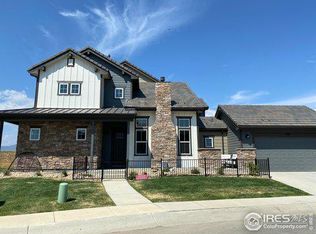
Explore maintenance free living in this desired Summerlin townhome. A property that caters to your lifestyle. Contemporary design in the must-see finished basement. Embrace the ease of main floor living with a large primary suite. Master the kitchen with premium appliances. Retreat to either of the 2 outdoor patios to soak in what Colorado has to offer. Custom features set this townhome apart from the rest. Situated on a corner lot, this residence feels like a detached home with a full front yard and enclosed fence area. Mountain views from the master & upstairs bedrooms. Smart home accessories make the turnkey option a reality. Price reflects home only, ask about purchasing home with all the furnishings. Ideal for savvy buyers eyeing executive rental investment.
Sold for $749,000
Zillow last checked:
Listing updated:
Bought with:
Stacy Masin, 100083533
C3 Real Estate Solutions, LLC
Source: IRES as distributed by MLS GRID,MLS#: 1001835
Price history
| Date | Event | Price |
|---|---|---|
| 9/16/2024 | Sold | $749,000$239/sqft |
Source:  IRES as distributed by MLS GRID #1001835 Report a problem IRES as distributed by MLS GRID #1001835 Report a problem | ||
| 8/26/2024 | Pending sale | $749,000$239/sqft |
Source:  REcolorado as distributed by MLS GRID #IR1001835 Report a problem REcolorado as distributed by MLS GRID #IR1001835 Report a problem | ||
| 8/14/2024 | Price change | $749,000-3.6%$239/sqft |
Source: IRES as distributed by MLS GRID #1001835 Report a problem | ||
| 5/7/2024 | Price change | $777,000-2.9%$248/sqft |
Source: IRES as distributed by MLS GRID #1001835 Report a problem | ||
| 2/16/2024 | Price change | $800,000-3%$255/sqft |
Source: REcolorado as distributed by MLS GRID #IR1001835 Report a problem | ||
| 1/19/2024 | Listed for sale | $825,000$263/sqft |
Source: IRES as distributed by MLS GRID #1001835 Report a problem | ||
| 10/18/2023 | Listing removed | -- |
Source: IRES as distributed by MLS GRID #995926 Report a problem | ||
| 9/8/2023 | Listed for sale | $825,000-5.7%$263/sqft |
Source: IRES as distributed by MLS GRID #995926 Report a problem | ||
| 9/8/2023 | Listing removed | -- |
Source: IRES as distributed by MLS GRID #985896 Report a problem | ||
| 7/28/2023 | Price change | $875,000-2.8%$279/sqft |
Source: IRES as distributed by MLS GRID #985896 Report a problem | ||
| 7/15/2023 | Price change | $899,990+0%$287/sqft |
Source: IRES as distributed by MLS GRID #985896 Report a problem | ||
| 5/27/2023 | Price change | $899,900-2.7%$287/sqft |
Source: IRES as distributed by MLS GRID #985896 Report a problem | ||
| 4/20/2023 | Listed for sale | $925,000+73.5%$295/sqft |
Source: IRES as distributed by MLS GRID #985896 Report a problem | ||
| 8/7/2020 | Sold | $533,114$170/sqft |
Source: IRES as distributed by MLS GRID #902048 Report a problem | ||
Get a cash offer in 3 minutes
Find out how much your home could sell for in as little as 3 minutes with a no-obligation cash offer.
Estimated market value
$728,400
