Skip main navigation
Sold for $14,500,000
  • $14,500,000

    1505 Sunset Blvd, Boulder, CO 80304

    5beds
    7,246sqft
    Single Family Residence
    Built in 2016
    0.44 Acres Lot
    $14,357,300 Zestimate®
    $2,001/sqft
    $8,343 Estimated rent

    Home value

    $14,357,300

    $13.35M - $15.51M

    $8,343/mo

    Zestimate® history
    Loading
    Loading...

    Owner options

    List your home for rent

    $8,343/mo

    Rent Zestimate®

    Find your next renter with Zillow Rental Manager. Plus, with online applications, you can quickly screen prospective tenants – for free.

    Learn more

    $8,343/mo

    Rent Zestimate®

    Refinance and save

    $67,705/mo

    Est. payment

    Refinancing to a lower rate could help reduce your monthly payments and save thousands over the life of the loan.

    See today's rates

    $67,705/mo

    Est. payment

    Explore your selling options

    Work with a Zillow partner agent

    Leverage their expertise and Zillow's premium Showcase listings to get your home seen by more buyers.

    Get started

    List with your own agent

    Get your home in front of millions of buyers by listing it on Zillow.

    Learn how to do it

    Sell it yourself

    Take full control of how buyers see your home on Zillow by listing For Sale by Owner (FSBO).

    List your home

    What's special

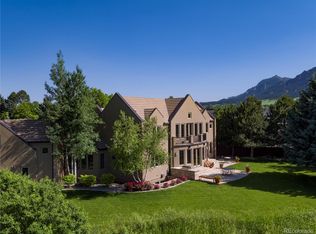
    Absolutely stunning! 1505 Sunset redefines luxury in Boulder, Colorado. As you stroll through the gated courtyard to explore the home, you'll be moved by the seamless fusion of expansive breathtaking views and quiet, intimate spaces. The prime location, just a short walk to Pearl Street, places the best of Boulder right at your doorstep. With almost 1/2 acre of prime downtown real estate, this home blends modern sophistication with timeless elegance. Designed by the visionaries at Surround Architecture and built by Harrington Stanko, absolutely no detail has been spared. Refined appointments such as Italian Varenna cabinetry, Miele appliances, Jura coffee bar, and 12' wide plank white oak floors reflect the quality that surrounds you. A cutting-edge Savant home automation system and elevator servicing all floors are just a few of the luxuries that elevate the home. Floor-to-ceiling windows bathe the spaces with natural light and blur the lines between indoors and out. Gaze at unobstructed views of the Flatirons from every bedroom on the upper level! Adding to the dramatic vista, both the Primary Suite and upper level Guest Suites have stunning see through balconies, giving the illusion that the walls open to the sky. Guest Bedrooms with en suite baths enhance the sense of luxury and privacy. The walk-out Lower Level with Wine Cellar, Exercise Room, Spa Bath, Steam Shower, and Dressing Room invite you to enter a world of relaxation and respite. The Game Room, Family Room, Wine Cellar, and a Guest Suite complete the brilliant layout. The outdoor oasis features an intimate heated pool, multiple patios, covered porches, and an outdoor kitchen, all with epic views that go on forever! The SYNBlue synthetic grass creates a manicured evergreen aesthetic and a low maintenance landscape. 1505 Sunset checks all the boxes for discerning buyers: Unobstructed views of the Flatirons and Foothills, prime downtown location, and the highest quality finishes and construction!

    Zillow last checked:

    Listing updated:

    Listed by:

    Marybeth Emerson 720-394-1997,

    The Agency - Boulder

    Bought with:

    Karen Libin, 905205

    KL Realty

    Source: IRES as distributed by MLS GRID,MLS#: 1020665MLS Logo

    Facts & features

    Interior

    Bedrooms & bathrooms
    • Bedrooms: 5
    • Bathrooms: 6
    • Full bathrooms: 3
    • 3/4 bathrooms: 1
    • 1/2 bathrooms: 2
    • Main level bathrooms: 1
    Primary bedroom
    • Description: Wood
    • Features: Full Primary Bath, Luxury Features Primary Bath, 5 Piece Primary Bath
    • Level: Upper
    • Area: 255 Square Feet
    • Dimensions: 15 x 17
    Bedroom 2
    • Description: Wood
    • Level: Upper
    • Area: 252 Square Feet
    • Dimensions: 18 x 14
    Bedroom 3
    • Description: Wood
    • Level: Upper
    • Area: 196 Square Feet
    • Dimensions: 14 x 14
    Bedroom 4
    • Description: Wood
    • Level: Lower
    • Area: 294 Square Feet
    • Dimensions: 21 x 14
    Bedroom 5
    • Description: Wood
    • Level: Lower
    • Area: 300 Square Feet
    • Dimensions: 15 x 20
    Dining room
    • Description: Wood
    • Level: Main
    • Area: 280 Square Feet
    • Dimensions: 20 x 14
    Family room
    • Description: Wood
    • Level: Main
    • Area: 330 Square Feet
    • Dimensions: 15 x 22
    Kitchen
    • Description: Wood
    • Level: Main
    • Area: 200 Square Feet
    • Dimensions: 20 x 10
    Laundry
    • Description: Wood
    • Level: Upper
    • Area: 80 Square Feet
    • Dimensions: 8 x 10
    Living room
    • Description: Wood
    • Level: Main
    • Area: 440 Square Feet
    • Dimensions: 20 x 22
    Recreation room
    • Description: Other
    • Level: Lower
    • Area: 644 Square Feet
    • Dimensions: 28 x 23
    Study
    • Description: Wood
    • Level: Main
    • Area: 160 Square Feet
    • Dimensions: 10 x 16
    Heating
    • Radiant
    Cooling
    • Central Air
    Appliances
    • Included: Gas Range, Double Oven, Dishwasher, Refrigerator, Bar Fridge, Washer, Dryer, Microwave, Gas Bar-B-Q, Disposal
    • Laundry: Washer/Dryer Hookup
    Features
    • Eat-in Kitchen, Separate Dining Room, Cathedral Ceiling(s), Open Floorplan, Walk-In Closet(s), Wet Bar, Kitchen Island, Steam Shower, High Ceilings
    • Flooring: Wood
    • Windows: Window Coverings
    • Basement: Full,Walk-Out Access,Built-In Radon,Sump Pump
    • Has fireplace: Yes
    • Fireplace features: Two or More, Gas, Family Room, Bedroom
    Interior area
    • Total structure area: 4,342
    • Total interior livable area: 7,246 sqft
    • Finished area above ground: 4,342

    Property

    Parking
    • Total spaces: 3
    • Parking features: Garage Door Opener, Attached
    • Attached garage spaces: 3
    • Details: Attached
    Accessibility
    • Accessibility features: Level Lot, Level Drive, Accessible Hallway(s), Accessible Doors, Accessible Elevator Installed
    Features
    • Levels: Two
    • Stories: 2
    • Patio & porch: Patio, Deck
    • Exterior features: Sprinkler System, Balcony
    • Has private pool: Yes
    • Pool features: Private
    • Fencing: Security
    • Has view: Yes
    • View description: Hills, City
    Lot
    • Size: 0.44 Acres
    • Features: Level, Sloped, City Limits, Paved
    Details
    • Parcel number: R0005922
    • Zoning: RL-1
    • Special conditions: Private Owner

    Construction

    Type & style
    • Home type: SingleFamily
    • Architectural style: Contemporary
    • Property subtype: Single Family Residence
    Materials
    • Other
    • Roof: Rubber
    Condition
    • New construction: No
    • Year built: 2016
    Details
    • Builder name: Harrington Stanko

    Utilities & green energy

    • Sewer: Public Sewer
    • Water: City
    • Utilities for property: Natural Gas Available, Electricity Available, Cable Available, Satellite Avail, High Speed Avail
    Green energy
    • Energy efficient items: Windows

    Community & neighborhood

    Security
    • Security features: Fire Sprinkler System, Security System, Fire Alarm, Security Gate
    Location
    • Region: Boulder
    • Subdivision: Sunset Hill

    Other

    Other facts
    • Listing terms: Cash,Conventional

    Price history

    DateEventPrice
    5/2/2025Sold$14,500,000-3.3%$2,001/sqft
    Source: IRES as distributed by MLS GRID #1020665 Report a problem
    4/22/2025Pending sale$15,000,000$2,070/sqft
    Source: REcolorado as distributed by MLS GRID #IR1020665 Report a problem
    10/18/2024Listed for sale$15,000,000+13.6%$2,070/sqft
    Source: REcolorado as distributed by MLS GRID #IR1020665 Report a problem
    6/24/2021Sold$13,200,000+676%$1,822/sqft
    Source: Public Record Report a problem
    5/1/2015Sold$1,701,000+17.3%$235/sqft
    Source: IRES as distributed by MLS GRID #758928 Report a problem
    3/31/2015Listed for sale$1,450,000$200/sqft
    Source: Military For Sale by Owner Report a problem

    Public tax history

    YearProperty taxesTax assessment
    2025$38,934 +1.8%$377,787 -15.4%
    2024$38,258 +21%$446,696 -1%
    2023$31,620 +4.9%$451,030 +32.5%
    2022$30,152 +47.7%$340,501 -2.8%
    2021$20,417 $350,300 +49.3%
    2020$20,417 +24.4%$234,556
    2019$16,406 $234,556 +24%
    2018$16,406 $189,230 +138%
    2017$16,406 -11.3%$79,520 +0.6%
    2016$18,502 +185.4%$79,074 +3.3%
    2015$6,482 +12.4%$76,575
    2014$5,769 +10.1%$76,575
    2013$5,241 -10.5%$76,575 +8.6%
    2012$5,856 -3.8%$70,525
    2011$6,086 +7.1%--
    2010$5,683 +59.8%$75,300
    2009$3,557 +3.5%$75,300 +16.3%
    2008$3,435 -0.8%$64,740
    2007$3,464 -11.1%$64,740 +2.2%
    2006$3,898 -0.1%$63,360
    2005$3,904 +0.7%$63,360 -0.8%
    2004$3,876 +18.6%$63,890
    2003$3,269 -7.7%$63,890 +14.1%
    2002$3,542 $56,000 -90.8%
    2001-- $612,000

    Find assessor info on the county website

    Neighborhood: Whittier

    Nearby schools

    GreatSchools rating
    Schools provided by the listing agent
    • Elementary: Whittier
    • Middle: Casey
    • High: Boulder

    Source: IRES as distributed by MLS GRID. This data may not be complete. We recommend contacting the local school district to confirm school assignments for this home.

    Get a cash offer in 3 minutes
    Find out how much your home could sell for in as little as 3 minutes with a no-obligation cash offer.
    Estimated market value
    $14,357,300
    Get a cash offer in 3 minutes
    Find out how much your home could sell for in as little as 3 minutes with a no-obligation cash offer.
    Estimated market value
    $14,357,300