Back on market through no fault of the seller or property - Discover refined living in this beautifully updated Roseville residence, where an expansive open-concept design offers a level of space and flow rarely found in similar homes. Recently enhanced with all-new flooring throughout, along with fresh interior paint and new carpet in each bedroom, the home presents a clean, modern aesthetic that is both inviting and move-in ready. Thoughtfully designed for elevated everyday living and effortless entertaining, the layout features a formal dining area, an oversized living room, and a well-equipped kitchen with a generous breakfast bar. Just beyond, sliding glass doors open to a covered patio and a private backyard retreat complete with a sparkling in-ground poolideal for relaxing or hosting in style. A cozy wood-burning stove adds warmth and ambiance during cooler evenings. The interior layout offers two well-positioned secondary bedrooms, a full bath, and a secluded primary suite designed for comfort and privacy. Additional highlights include abundant storage, a spacious garage, low-maintenance landscaping, and an oversized side yard offering flexibility and potential. Perfectly situated near top-rated schools and just moments from Maidu Regional Park and Sierra Gardens Park, along with premier shopping and convenient highway access, this home delivers a seamless blend of comfort, style, and location.
Closed
$537,000
1505 Swallow Way, Roseville, CA 95661
3beds
1,521sqft
Single Family Residence
Built in 1974
7,701 Square Feet Lot
$524,800 Zestimate®
$353/sqft
$3,176 Estimated rent
Home value
$524,800
$488,000 - $567,000
$3,176/mo
Zestimate® history
Owner options
List your home for rent
$3,176/mo
Rent Zestimate®
Find your next renter with Zillow Rental Manager. Plus, with online applications, you can quickly screen prospective tenants – for free.
$3,176/mo
Rent Zestimate®
Refinance and save
$3,561/mo
Est. payment
Refinancing to a lower rate could help reduce your monthly payments and save thousands over the life of the loan.
$3,561/mo
Est. payment
Explore your selling options
Work with a Zillow partner agent
Leverage their expertise and Zillow's premium Showcase listings to get your home seen by more buyers.
Get startedList with your own agent
Get your home in front of millions of buyers by listing it on Zillow.
Learn how to do itSell it yourself
Take full control of how buyers see your home on Zillow by listing For Sale by Owner (FSBO).
List your homeWhat's special
Sparkling in-ground poolCozy wood-burning stoveOversized side yardPrivate backyard retreatTwo well-positioned secondary bedroomsExpansive open-concept designAll-new flooring throughout
Zillow last checked:
Listing updated:
Listed by:
Christopher Wolfe DRE #01894853 559-289-8218,
eXp Realty of Northern California, Inc.
Bought with:
Connie Mancasola, DRE #01276419
PCH Realtors
Source: MetroList Services of CA,MLS#: 226048904Originating MLS: MetroList Services, Inc.
Facts & features
Interior
Bedrooms & bathrooms
- Bedrooms: 3
- Bathrooms: 2
- Full bathrooms: 2
Dining room
- Features: Bar, Formal Area
Kitchen
- Features: Synthetic Counter
Heating
- Central, Wood Stove
Cooling
- Ceiling Fan(s), Central Air
Appliances
- Included: Free-Standing Refrigerator, Ice Maker, Dishwasher, Disposal, Microwave, Free-Standing Electric Range
- Laundry: Electric Dryer Hookup, In Garage
Features
- Flooring: Carpet, Laminate, Linoleum, Tile
- Number of fireplaces: 1
- Fireplace features: Wood Burning Stove
Interior area
- Total structure area: 0
- Total interior livable area: 1,521 sqft
Property
Parking
- Total spaces: 2
- Parking features: Attached, Garage Faces Front
- Attached garage spaces: 2
Features
- Levels: One
- Stories: 1
- Exterior features: Outdoor Grill, Fire Pit
- Has private pool: Yes
- Pool features: In Ground, Fenced, Fiberglass
- Fencing: Back Yard,Wood
Lot
- Size: 7,701 Square Feet
- Features: Curb(s)/Gutter(s), Landscaped
Details
- Additional structures: Pergola
- Parcel number: 469050029000
- Zoning: RES
- Special conditions: Standard
Construction
Type & style
- Home type: SingleFamily
- Property subtype: Single Family Residence
Materials
- Brick, Stucco, Frame, Wood
- Foundation: Slab
- Roof: Composition
Condition
- Year built: 1974
Utilities & green energy
- Electric: 220 Volts in Laundry
- Sewer: Public Sewer
- Water: Public, Meter on Site
- Utilities for property: Cable Available, Public, Sewer In & Connected, Internet Available, Natural Gas Connected
Community & HOA
Location
- Region: Roseville
Financial & listing details
- Price per square foot: $353/sqft
- Tax assessed value: $115,157
- Price range: $537K - $537K
- Date on market: 9/20/2026
- Road surface type: Paved
Price history
| Date | Event | Price |
|---|---|---|
| 6/25/2026 | Sold | $537,000-2.3%$353/sqft |
Source: MetroList Services of CA #226048904 Report a problem | ||
| 6/9/2026 | Pending sale | $549,500$361/sqft |
Source: MetroList Services of CA #226048904 Report a problem | ||
| 5/13/2026 | Price change | $549,500-4.4%$361/sqft |
Source: MetroList Services of CA #226048904 Report a problem | ||
| 5/11/2026 | Listed for sale | $575,000$378/sqft |
Source: MetroList Services of CA #226048904 Report a problem | ||
| 5/5/2026 | Pending sale | $575,000$378/sqft |
Source: MetroList Services of CA #226048904 Report a problem | ||
| 4/24/2026 | Listed for sale | $575,000+0.9%$378/sqft |
Source: MetroList Services of CA #226048904 Report a problem | ||
| 8/20/2024 | Listing removed | -- |
Source: MetroList Services of CA #224075064 Report a problem | ||
| 7/10/2024 | Listed for sale | $570,000$375/sqft |
Source: MetroList Services of CA #224075064 Report a problem | ||
Public tax history
| Year | Property taxes | Tax assessment |
|---|---|---|
| 2026 | -- | $115,157 +2% |
| 2025 | $1,126 +1.5% | $112,900 +2% |
| 2024 | $1,110 -75.3% | $110,688 -74.7% |
| 2023 | $4,494 -2% | $436,968 +2% |
| 2022 | $4,583 +2.3% | $428,400 +2% |
| 2021 | $4,478 +323.5% | $420,000 +306.8% |
| 2020 | $1,057 | $103,239 +2% |
| 2019 | $1,057 +5.6% | $101,216 +2% |
| 2018 | $1,001 +1.3% | $99,232 +2% |
| 2017 | $989 -0.5% | $97,287 +2% |
| 2016 | $994 +2.1% | $95,381 +1.5% |
| 2015 | $973 +1.7% | $93,949 +2% |
| 2014 | $957 | $92,110 +0.5% |
| 2013 | -- | $91,695 +2% |
| 2012 | -- | $89,898 +2% |
| 2011 | -- | $88,136 +0.8% |
| 2010 | -- | $87,478 -0.2% |
| 2009 | -- | $87,687 +2% |
| 2008 | -- | $85,969 +2% |
| 2007 | -- | $84,285 +2% |
| 2006 | -- | $82,634 +2% |
| 2005 | -- | $81,015 +2% |
| 2004 | -- | $79,427 +1.9% |
| 2003 | -- | $77,973 +2% |
| 2002 | -- | $76,445 +2% |
| 2001 | -- | $74,947 +2% |
| 2000 | -- | $73,479 |
Find assessor info on the county website
Neighborhood: Sierra Gardens
Nearby homes
- $544,9003 bd2 ba1.5k sqft1507 Swallow Way, Roseville, CA 95661Off Market
- $587,6003 bd2 ba1.6k sqft1503 Swallow Way, Roseville, CA 95661Off Market
- $544,0003 bd2 ba1.5k sqft1510 Quail Cir, Roseville, CA 95661Off Market
- $585,0003 bd2 ba1.5k sqft1508 Quail Cir, Roseville, CA 95661Sold
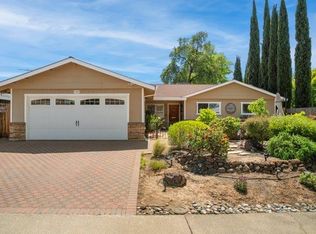
- $650,0004 bd2 ba1.8k sqft1501 Swallow Way, Roseville, CA 95661Sold
- $603,7003 bd2 ba1.6k sqft1509 Swallow Way, Roseville, CA 95661Off Market
- $628,7004 bd2 ba1.8k sqft1512 Quail Cir, Roseville, CA 95661Off Market
- $627,2004 bd2 ba1.8k sqft1502 Swallow Way, Roseville, CA 95661Off Market
Nearby schools
GreatSchools rating
- 5/10George Sargeant Elementary SchoolGrades: K-5Distance: 1.1 mi
- 9/10Warren T. Eich Middle SchoolGrades: 6-8Distance: 0.3 mi
- 9/10Oakmont High SchoolGrades: 9-12Distance: 0.6 mi
Get a cash offer in 3 minutes
Find out how much your home could sell for in as little as 3 minutes with a no-obligation cash offer.
Estimated market value
$524,800
Get a cash offer in 3 minutes
Find out how much your home could sell for in as little as 3 minutes with a no-obligation cash offer.
Estimated market value
$524,800
- California
- Placer County
- Roseville
- 95661
- Sierra Gardens
- 1505 Swallow Way
