Welcome home to this stunning 4-bedroom, 3.5-bath plus Bonus Room retreat tucked away on a quiet cul-de-sac in Arbor Springs neighborhood in Providence, one of the area's most sought-after neighborhoods in Mount Juliet! It is within a short drive to Providence Marketplace, which features shopping and entertainment. Sitting on nearly half an acre, this well-maintained home offers a spacious open layout filled with natural light, a cozy gas fireplace, and a main-level owner’s suite with a custom California Closet. The kitchen shines with upgraded cabinets, pull-out shelves, stylish backsplash, and stainless steel appliances—all of which convey, including washer and dryer. Step outside to enjoy an oversized deck with a hot/cool tub, the largest approved shed in the neighborhood, and a fenced backyard perfect for entertaining. Additional highlights include a tornado shelter/safe room in the garage (negotiable), recent updates throughout (lighting, fixtures, flooring, and more), plus access to Swim Club amenities. Roof inspected in 2023 and in great condition. Schedule your showing soon before it's gone.
Closed
$620,000
1505 Sylvan Park Ct, Mount Juliet, TN 37122
4beds
2,528sqft
Single Family Residence, Residential
Built in 2005
0.45 Acres Lot
$633,600 Zestimate®
$245/sqft
$2,834 Estimated rent
Home value
$633,600
$602,000 - $672,000
$2,834/mo
Zestimate® history
Owner options
List your home for rent
$2,834/mo
Rent Zestimate®
Find your next renter with Zillow Rental Manager. Plus, with online applications, you can quickly screen prospective tenants – for free.
$2,834/mo
Rent Zestimate®
Refinance and save
$3,747/mo
Est. payment
Refinancing to a lower rate could help reduce your monthly payments and save thousands over the life of the loan.
$3,747/mo
Est. payment
Explore your selling options
Work with a Zillow partner agent
Leverage their expertise and Zillow's premium Showcase listings to get your home seen by more buyers.
Get startedList with your own agent
Get your home in front of millions of buyers by listing it on Zillow.
Learn how to do itSell it yourself
Take full control of how buyers see your home on Zillow by listing For Sale by Owner (FSBO).
List your homeWhat's special
Cozy gas fireplaceStylish backsplashFenced backyardWell-maintained homeStainless steel appliancesSpacious open layoutQuiet cul-de-sac
Zillow last checked:
Listing updated:
Listed by:
John Nowicki 615-921-0700,
RE/MAX Choice Properties
Bought with:
Sam Anto, 334270
Compass RE
Source: RealTracs MLS as distributed by MLS GRID,MLS#: 2866637
Facts & features
Interior
Bedrooms & bathrooms
- Bedrooms: 4
- Bathrooms: 4
- Full bathrooms: 3
- 1/2 bathrooms: 1
- Main level bedrooms: 1
Bedroom 1
- Features: Full Bath
- Level: Full Bath
- Area: 221 Square Feet
- Dimensions: 13x17
Bedroom 2
- Area: 143 Square Feet
- Dimensions: 11x13
Bedroom 3
- Area: 120 Square Feet
- Dimensions: 10x12
Bedroom 4
- Area: 120 Square Feet
- Dimensions: 10x12
Bonus room
- Area: 195 Square Feet
- Dimensions: 13x15
Dining room
- Features: Formal
- Level: Formal
- Area: 120 Square Feet
- Dimensions: 10x12
Kitchen
- Area: 156 Square Feet
- Dimensions: 12x13
Living room
- Area: 196 Square Feet
- Dimensions: 14x14
Heating
- Central, Electric, Heat Pump, Natural Gas
Cooling
- Ceiling Fan(s), Central Air, Electric, Gas
Appliances
- Included: Gas Oven, Gas Range, Dishwasher, Disposal, Dryer, Ice Maker, Microwave, Refrigerator, Stainless Steel Appliance(s), Washer
- Laundry: Electric Dryer Hookup
Features
- Built-in Features, Ceiling Fan(s), Extra Closets, High Ceilings, Pantry, Smart Light(s), Walk-In Closet(s)
- Flooring: Carpet, Wood, Tile
- Basement: Crawl Space
- Number of fireplaces: 1
- Fireplace features: Gas, Living Room
Interior area
- Total structure area: 2,528
- Total interior livable area: 2,528 sqft
- Finished area above ground: 2,528
Property
Parking
- Total spaces: 2
- Parking features: Garage Door Opener, Attached, Concrete, Driveway
- Attached garage spaces: 2
- Has uncovered spaces: Yes
Features
- Levels: One
- Stories: 2
- Patio & porch: Deck, Porch
- Exterior features: Smart Light(s)
- Pool features: Association
- Has spa: Yes
- Spa features: Private
- Fencing: Back Yard
Lot
- Size: 0.45 Acres
- Dimensions: 43.34 x 175.49 IRR
- Features: Cul-De-Sac
Details
- Additional structures: Storm Shelter
- Parcel number: 096J A 03000 000
- Special conditions: Standard
- Other equipment: Air Purifier
Construction
Type & style
- Home type: SingleFamily
- Architectural style: Contemporary
- Property subtype: Single Family Residence, Residential
Materials
- Frame, Stone, Vinyl Siding
- Roof: Shingle
Condition
- New construction: No
- Year built: 2005
Utilities & green energy
- Sewer: Public Sewer
- Water: Public
- Utilities for property: Electricity Available, Water Available, Cable Connected
Green energy
- Energy efficient items: Thermostat
Community & HOA
Community
- Security: Security Gate, Smoke Detector(s), Smart Camera(s)/Recording
- Subdivision: Providence Ph H2 Sec 1b
HOA
- Has HOA: Yes
- Amenities included: Clubhouse, Playground, Pool, Trail(s)
- Services included: Recreation Facilities
- HOA fee: $171 quarterly
Location
- Region: Mount Juliet
Financial & listing details
- Price per square foot: $245/sqft
- Tax assessed value: $444,300
- Annual tax amount: $2,242
- Date on market: 5/5/2025
- Electric utility on property: Yes
Price history
| Date | Event | Price |
|---|---|---|
| 6/25/2025 | Sold | $620,000-0.8%$245/sqft |
Source:  RealTracs MLS as distributed by MLS GRID #2866637 Report a problem RealTracs MLS as distributed by MLS GRID #2866637 Report a problem | ||
| 6/1/2025 | Pending sale | $624,900$247/sqft |
Source: RealTracs MLS as distributed by MLS GRID #2866637 Report a problem | ||
| 5/21/2025 | Price change | $624,900-2.3%$247/sqft |
Source: RealTracs MLS as distributed by MLS GRID #2866637 Report a problem | ||
| 5/13/2025 | Price change | $639,900-1.5%$253/sqft |
Source: RealTracs MLS as distributed by MLS GRID #2866637 Report a problem | ||
| 5/5/2025 | Listed for sale | $649,9000%$257/sqft |
Source: RealTracs MLS as distributed by MLS GRID #2866637 Report a problem | ||
| 2/5/2024 | Listing removed | -- |
Source: RealTracs MLS as distributed by MLS GRID #2562594 Report a problem | ||
| 1/11/2024 | Price change | $649,999-2.3%$257/sqft |
Source: RealTracs MLS as distributed by MLS GRID #2562594 Report a problem | ||
| 12/26/2023 | Price change | $665,000-0.7%$263/sqft |
Source: RealTracs MLS as distributed by MLS GRID #2562594 Report a problem | ||
| 12/11/2023 | Price change | $669,900-0.7%$265/sqft |
Source: RealTracs MLS as distributed by MLS GRID #2562594 Report a problem | ||
| 11/29/2023 | Price change | $674,900-0.7%$267/sqft |
Source: RealTracs MLS as distributed by MLS GRID #2562594 Report a problem | ||
| 11/12/2023 | Price change | $679,900-1.4%$269/sqft |
Source: RealTracs MLS as distributed by MLS GRID #2562594 Report a problem | ||
| 10/23/2023 | Price change | $689,900-1.4%$273/sqft |
Source: RealTracs MLS as distributed by MLS GRID #2562594 Report a problem | ||
| 10/10/2023 | Price change | $699,900-0.7%$277/sqft |
Source: RealTracs MLS as distributed by MLS GRID #2562594 Report a problem | ||
| 9/28/2023 | Price change | $704,900-1.4%$279/sqft |
Source: RealTracs MLS as distributed by MLS GRID #2562594 Report a problem | ||
| 9/8/2023 | Listed for sale | $715,000+85.7%$283/sqft |
Source: RealTracs MLS as distributed by MLS GRID #2562594 Report a problem | ||
| 5/18/2018 | Sold | $385,000-3.7%$152/sqft |
Source: RealTracs MLS as distributed by MLS GRID #1910570 Report a problem | ||
| 3/15/2018 | Listed for sale | $399,900+36.4%$158/sqft |
Source: Benchmark Realty, LLC #1910570 Report a problem | ||
| 1/25/2006 | Sold | $293,243$116/sqft |
Source: Public Record Report a problem | ||
Public tax history
| Year | Property taxes | Tax assessment |
|---|---|---|
| 2025 | $2,442 +8.9% | $111,075 |
| 2024 | $2,242 | $111,075 |
| 2023 | $2,242 | $111,075 |
| 2022 | $2,242 | $111,075 |
| 2021 | -- | $111,075 +33% |
| 2020 | $2,243 +6.6% | $83,525 |
| 2019 | $2,104 -6.2% | $83,525 |
| 2018 | $2,243 0% | $83,525 |
| 2017 | $2,243 -14.1% | $83,525 |
| 2016 | $2,611 +12.9% | $83,525 |
| 2015 | $2,314 +19.7% | $83,525 +19.7% |
| 2014 | $1,933 | $69,765 |
| 2013 | $1,933 +0% | $69,765 |
| 2012 | $1,932 +2.6% | $69,765 |
| 2011 | $1,884 | $69,765 |
| 2010 | -- | $69,765 -18.9% |
| 2009 | $2,093 | $86,055 |
| 2008 | $2,093 +9% | $86,055 +11.1% |
| 2007 | $1,920 +4.6% | $77,439 +4.6% |
| 2006 | $1,837 | $74,064 |
Find assessor info on the county website
Neighborhood: 37122
Nearby homes
- $707,000-- bd2 ba2.5k sqft1506 Sylvan Park Ct, Mount Juliet, TN 37122Off Market
- $660,1004 bd3 ba2.7k sqft1503 Sylvan Park Ct, Mount Juliet, TN 37122Off Market
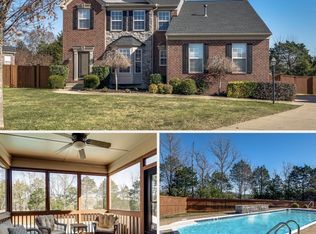
- $671,700-- bd3 ba2.7k sqft1304 Kettlehook Ln, Mount Juliet, TN 37122Off Market
- $597,4004 bd3 ba2.6k sqft1501 Sylvan Park Ct, Mount Juliet, TN 37122Off Market
- $784,900-- bd2 ba3.4k sqft1302 Kettlehook Ln, Mount Juliet, TN 37122Off Market
- $607,4004 bd2 ba2.9k sqft1504 Sylvan Park Ct, Mount Juliet, TN 37122Off Market
- $789,200-- bd2 ba3.5k sqft1306 Kettlehook Ln, Mount Juliet, TN 37122Off Market
- $652,8003 bd2 ba3.4k sqft743 Arbor Springs Dr, Mount Juliet, TN 37122Off Market
Nearby schools
GreatSchools rating
- 9/10Rutland Elementary SchoolGrades: PK-5Distance: 1.3 mi
- 9/10Gladeville Middle SchoolGrades: 6-8Distance: 4.9 mi
- 7/10Wilson Central High SchoolGrades: 9-12Distance: 6 mi
Schools provided by the listing agent
- Elementary: Rutland Elementary
- Middle: Gladeville Middle School
- High: Wilson Central High School
Source: RealTracs MLS as distributed by MLS GRID. This data may not be complete. We recommend contacting the local school district to confirm school assignments for this home.
Get a cash offer in 3 minutes
Find out how much your home could sell for in as little as 3 minutes with a no-obligation cash offer.
Estimated market value
$633,600
Get a cash offer in 3 minutes
Find out how much your home could sell for in as little as 3 minutes with a no-obligation cash offer.
Estimated market value
$633,600
- Tennessee
- Wilson County
- Mount Juliet
- 37122
- 1505 Sylvan Park Ct
Nearby cities
Nearby zip codes
Other Mount Juliet Topics
