Skip main navigation
For sale
  • $850,000

    1505 Sylvia St, Hayward, CA 94545

    3beds
    1,410sqft
    : 
    $6,111/mo
    Get pre-qualified
    Residential, Single Family Residence
    Built in 2017
    1,770 Square Feet Lot
    $837,800 Zestimate®
    $603/sqft
    $276/mo HOA

    What's special

    Sunny balconyModern cabinetryAttached garageBuilt-in stainless steel appliancesBeautiful gourmet kitchenSpacious primary bedroomLarge quartz-topped island
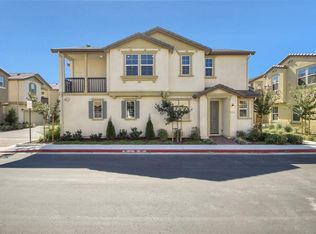
    Fully owned Solar included! Welcome to this beautifully maintained move-in ready 3-bedroom, 2.5-bath that offers both comfort and charm. Built in 2017, like new & pristine throughout, this home has been lovingly cared for by its original owner. Step inside and be greeted by a truly beautiful gourmet kitchen with a large quartz-topped island, modern cabinetry, built-in stainless steel appliances. and extends throughout the large, bright, great room floorplan perfect for entertaining. The spacious primary bedroom features a sunny balcony and extra-large bathroom with two vanities & large walk in closet. Bright and airy with high ceilings, tankless water heater and attached garage. Prime commuter location close to BART station, Hwy 92/880, San Mateo Bridge and Chabot College, and just minutes to Southland Mall for great dining and shopping, newly developed Eden Shores complex and downtown Hayward. Greenwood Park is just few minutes’ walk from your front door! This turnkey home blends comfort, style, and location seamlessly. ABSOLUTE MUST SEE!
    36 days
    927
    40

    Zillow last checked:

    Listing updated:

    Listed by:

    Roxanne Xian DRE #01969323 408-637-6100,

    Guofeng Yin, Broker

    Source: Bay East AOR,MLS#: 41143400MLS Logo

      Facts & features

      Interior

      Bedrooms & bathrooms
      • Bedrooms: 3
      • Bathrooms: 3
      • Full bathrooms: 2
      • Partial bathrooms: 1
      Rooms
      • Room types: 0.5 Bath, Main Entry, 2 Bedrooms, 2 Baths, Primary Bedrm Suite - 1, Baths Other, Kitchen, Laundry, Living Room, Primary Bathroom, Primary Bedroom
      Bathroom
      • Features: Shower Over Tub, Tile
      Kitchen
      • Features: Counter - Solid Surface, Dishwasher, Gas Range/Cooktop, Kitchen Island, Microwave, Refrigerator
      Heating
      • Natural Gas
      Cooling
      • Central Air
      Appliances
      • Included: Dishwasher, Gas Range, Microwave, Refrigerator, Dryer, Washer, Tankless Water Heater
      • Laundry: Common Area
      Features
      • Counter - Solid Surface
      • Flooring: Laminate
      • Has fireplace: No
      • Fireplace features: None
      Interior area
      • Total structure area: 1,410
      • Total interior livable area: 1,410 sqft

      Property

      Parking
      • Total spaces: 2
      • Parking features: Attached, Garage Door Opener
      • Garage spaces: 2
      Accessibility
      • Accessibility features: None
      Features
      • Levels: Two
      • Stories: 2
      • Exterior features: Balcony
      • Pool features: None
      Lot
      • Size: 1,770 Square Feet
      • Features: Street Light(s), No Yard
      Details
      • Parcel number: 44110539
      • Special conditions: Standard

      Construction

      Type & style
      • Home type: SingleFamily
      • Architectural style: Contemporary
      • Property subtype: Residential, Single Family Residence
      Materials
      • Roof: Tile
      Condition
      • Existing
      • New construction: No
      • Year built: 2017

      Utilities & green energy

      • Electric: Photovoltaics Seller Owned
      • Sewer: Public Sewer
      • Water: Public
      Green energy
      • Energy efficient items: Thermostat
      • Energy generation: Solar

      Community & HOA

      Community
      • Security: Prewired
      • Subdivision: Alameda
      HOA
      • Has HOA: Yes
      • Amenities included: Greenbelt, Playground
      • Services included: Common Area Maint
      • HOA fee: $276 monthly
      • HOA name: NOT LISTED
      • HOA phone: 925-355-2100
      Location
      • Region: Hayward

      Financial & listing details

      • Price per square foot: $603/sqft
      • Tax assessed value: $865,963
      • Price range: $850K - $850K
      • Date on market: 7/30/2026
      • Listing agreement: Excl Right
      • Listing terms: Cash,Conventional

        Estimated market value

        $837,800

        $796,000 - $880,000

        $3,758/mo

        Price history

        DateEventPrice
        7/30/2026Listed for sale$850,000$603/sqft
        Source: Bay East AOR #41143400 Report a problem
        7/13/2026Listing removed$850,000$603/sqft
        Source: Bay East AOR #41131257 Report a problem
        7/2/2026Price change$850,000-3.4%$603/sqft
        Source: Bay East AOR #41131257 Report a problem
        5/14/2026Price change$880,000-4.1%$624/sqft
        Source: Bay East AOR #41131257 Report a problem
        4/16/2026Listed for sale$918,000+4.3%$651/sqft
        Source: Bay East AOR #41131257 Report a problem
        10/18/2025Listing removed$880,000$624/sqft
        Source: Bay East AOR #41111788 Report a problem
        10/8/2025Price change$880,000-7.3%$624/sqft
        Source: Bay East AOR #41111788 Report a problem
        9/17/2025Listed for sale$948,800$673/sqft
        Source: Bay East AOR #41111788 Report a problem

        Public tax history

        YearProperty taxesTax assessment
        2026-- $865,963 +2%
        2025$10,245 +1%$848,985 +2%
        2024$10,146 +1.5%$832,343 +2%
        2023$9,992 +2%$816,022 +2%
        2022$9,795 +0.8%$800,023 +2%
        2021$9,714 +1.1%$784,339 +1%
        2020$9,605 -0.8%$776,300 +2%
        2019$9,684 +354.9%$761,084 +2%
        2018$2,129 $746,161 +341.9%
        2017$2,129 $168,854
        Find assessor info on the county website

        Monthly payment

        Est. payment

        Payment breakdown

        Explore the cost of this home by adjusting the details. Changes won't be saved.
        All calculations are estimates and provided by Zillow, Inc. for informational purposes only. Actual amounts may vary.
        HOA fees may include property taxes on listings classified as Co-Ops. Contact the listing agent and/or owner for fee details.
        See how much you could borrow to make a competitive offer.

        Climate risks

        Neighborhood: Mt Eden

        Getting around

        65 / 100
        Somewhat Walkable
        43 / 100
        Some Transit
        49 / 100
        Somewhat Bikeable

        Nearby schools

        GreatSchools rating

        A local agent can set up tours, give advice and negotiate with sellers.

        Browse local experts
            • Local buyer's agents are ready to help