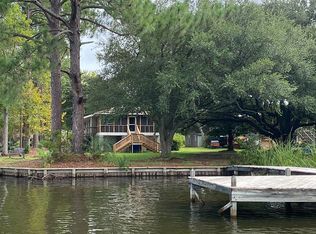
This cozy and spacious lake home is the perfect place to unwind and enjoy this quiet and relaxing atmosphere as each season brings new experiences of flora and fauna. This is a split floor plan, where the primary bedroom with a private bath is separated from other 2 bedrooms in the home. The two bedrooms share a hall bath. The hall bath is convenient for visitors as well.Enter the home through the side door. As you tour the home, please notice every room has been remodeled and many upgraded features have been added. All upgrades are listed in this description of the home. All new light fixtures, new windows, new sliding glass door, new front door, new flooring, tankless water heater and so much more. GO TO SUPPLEMENTAL NOTES FOR ENTIRE WRITEUP AND UPGRADES OF THIS AMAZING PROPERTWalking in the front door, you will see the expansive, combination living room, dining area and kitchen. Notice the LR ceiling is slightly vaulted which creates an open and airy effect. This ceiling is upgraded with raised shiplap. Raised shiplap ceiling is also in the primary bedroom. The Master Bath has a newly remodeled, shower with an exhaust fan that has bluetooth. The newly remodeled kitchen- includes stacked washer/dryer, refrigerator, stove and built in microwave, soft close drawers, apron sink, open shelving, Pergo flooring with unique transition, Quartz countertops, recessed lighting, bar with seating for four, large built in spice rack, and large pantry with lazy susans on most shelf corners and special area for mops, brooms, etc. Downstairs, there is a secluded outdoor shower with hot and cold water that is convenient after yard work, just off the boat or after a swim! Large screened in porch is perfect for entertaining all gatherings! Deck across back of house Above ground basement- split into separate areas with two converted into closets, new duct work, floor sealed with Drylock in 2024. Large lighted dock with places for three boats and two Jet-T's for Jet Ski parking on the water, was refurbished in 2012 and water sealed in 2024, shade sail included Raised garden beds. Under the deck is a covered seating area with indoor/outdoor carpet. Secluded outdoor shower with hot and cold water. Newly installed water faucets on both sides of house. Newly installed electrical outlets on both sides of house. covered Gutters, Solar panels- average electrical cost for full time use is $106.00 per month (not a typo). Covered heat pump for central heat and air. New septic drain field moved and installed in 2021. Bahama shutters, ring doorbell as well as front and rear facing cameras. Brick fire pit with new ring, recently landscaped yard. Well water with new bladder on pump- Water tested in 2020 and it was great. Pump is safely secluded in basement(16'X11" Pad for boat or Jet Ski and trailer. Used for lawn equipment is a Graceland medium sized Utility shed, with added shelving. Now used as a library is a Graceland 14"x 40" finished shed with porch, steps, insulation, walls, flooring, electricity, large ceiling fan, recessed lighting, heat/air and ladder to loft.
Closed
$475,000
1505 Taw Caw Dr, Summerton, SC 29148
3beds
1,180sqft
Single Family Residence
Built in 1960
0.4 Acres Lot
$479,700 Zestimate®
$403/sqft
$1,405 Estimated rent
Home value
$479,700
Estimated sales range
Not available
$1,405/mo
Zestimate® history
Owner options
List your home for rent
$1,405/mo
Rent Zestimate®
Find your next renter with Zillow Rental Manager. Plus, with online applications, you can quickly screen prospective tenants – for free.
$1,405/mo
Rent Zestimate®
Refinance and save
$2,828/mo
Est. payment
Refinancing to a lower rate could help reduce your monthly payments and save thousands over the life of the loan.
$2,828/mo
Est. payment
Explore your selling options
Work with a Zillow partner agent
Leverage their expertise and Zillow's premium Showcase listings to get your home seen by more buyers.
Get startedList with your own agent
Get your home in front of millions of buyers by listing it on Zillow.
Learn how to do itSell it yourself
Take full control of how buyers see your home on Zillow by listing For Sale by Owner (FSBO).
List your homeWhat's special
Zillow last checked:
Listing updated:
Listed by:
Brand Name Real Estate
Bought with:
Horne Realty, LLC
Source: CTMLS,MLS#: 24023761
Facts & features
Interior
Bedrooms & bathrooms
- Bedrooms: 3
- Bathrooms: 2
- Full bathrooms: 2
Rooms
- Room types: Living/Dining Combo, Living/Dining Combo, Other (Use Remarks), Pantry
Heating
- Central, Electric, Forced Air
Cooling
- Central Air
Appliances
- Laundry: Electric Dryer Hookup, Washer Hookup
Features
- Ceiling - Cathedral/Vaulted, See Remarks, Other, Pantry
- Flooring: Other, Vinyl
- Windows: Thermal Windows/Doors
- Has fireplace: No
Interior area
- Total structure area: 1,180
- Total interior livable area: 1,180 sqft
Property
Parking
- Parking features: Off Street
Features
- Levels: Two,Other (Use Remarks)
- Stories: 2
- Patio & porch: Deck, Covered, Screened
- Exterior features: Dock
- On waterfront: Yes
- Waterfront features: Lake Front, Waterfront
- Body of water: Marion
Lot
- Size: 0.4 Acres
- Features: 0 - .5 Acre, Level
Details
- Additional structures: Other
- Parcel number: 103120201400
Construction
Type & style
- Home type: SingleFamily
- Architectural style: Traditional
- Property subtype: Single Family Residence
Materials
- See Remarks
- Foundation: Raised
- Roof: Metal
Condition
- New construction: No
- Year built: 1960
Utilities & green energy
- Sewer: Septic Tank
- Water: Private
- Utilities for property: Santee Cooper
Community & HOA
Community
- Subdivision: None
Location
- Region: Summerton
Financial & listing details
- Price per square foot: $403/sqft
- Tax assessed value: $206,900
- Annual tax amount: $1,280
- Date on market: 9/14/2024
- Listing terms: Cash,Conventional
Price history
| Date | Event | Price |
|---|---|---|
| 8/27/2025 | Sold | $475,000-4%$403/sqft |
Source:  CTMLS #24023761 Report a problem CTMLS #24023761 Report a problem | ||
| 6/10/2025 | Price change | $495,000-4.6%$419/sqft |
Source: CTMLS #24023761 Report a problem | ||
| 6/6/2025 | Price change | $519,000-3%$440/sqft |
Source: CTMLS #24023761 Report a problem | ||
| 4/17/2025 | Price change | $535,000-2.7%$453/sqft |
Source: CTMLS #24023761 Report a problem | ||
| 4/6/2025 | Price change | $549,9000%$466/sqft |
Source: CTMLS #24023761 Report a problem | ||
| 9/14/2024 | Listed for sale | $550,000+150%$466/sqft |
Source: CTMLS #24023761 Report a problem | ||
| 11/27/2018 | Sold | $220,000-8.3%$186/sqft |
Source:  Sumter BOR #132719 Report a problem Sumter BOR #132719 Report a problem | ||
| 10/29/2018 | Pending sale | $239,900$203/sqft |
Source: Lake Marion Realty #132719 Report a problem | ||
| 6/8/2018 | Listed for sale | $239,900$203/sqft |
Source: Lake Marion Realty #132719 Report a problem | ||
| 5/15/2018 | Pending sale | $239,900$203/sqft |
Source: Lake Marion Realty #132719 Report a problem | ||
| 11/9/2017 | Price change | $239,900-3.7%$203/sqft |
Source: Lake Marion Realty #132719 Report a problem | ||
| 9/27/2017 | Price change | $249,000-2.3%$211/sqft |
Source: Lake Marion Realty #132719 Report a problem | ||
| 5/17/2017 | Listed for sale | $254,900+2%$216/sqft |
Source: Lake Marion Realty #132719 Report a problem | ||
| 9/6/2016 | Listing removed | $249,900$212/sqft |
Source: AgentOwned Realty-Manning #127901 Report a problem | ||
| 3/16/2016 | Listed for sale | $249,900+63.3%$212/sqft |
Source: AgentOwned Realty-Manning #127901 Report a problem | ||
| 7/10/2006 | Sold | $153,000$130/sqft |
Source: Public Record Report a problem | ||
Public tax history
| Year | Property taxes | Tax assessment |
|---|---|---|
| 2025 | $1,280 -1% | $8,276 |
| 2024 | $1,293 -21.8% | $8,276 |
| 2023 | $1,652 | $8,276 |
| 2022 | -- | $8,276 -2% |
| 2021 | -- | $8,448 -33.3% |
| 2020 | -- | $12,672 |
| 2019 | -- | $12,672 +27.1% |
| 2018 | $3,323 | $9,972 |
| 2017 | $3,323 | $9,972 |
| 2016 | $3,323 | $9,972 +5.5% |
| 2015 | $3,323 | $9,454 +1.2% |
| 2014 | $3,323 +2.7% | $9,346 |
| 2013 | $3,235 | $9,346 |
| 2011 | -- | $9,346 |
Find assessor info on the county website
Neighborhood: 29148
Nearby homes
- $316,000-- bd-- ba1.1k sqft1517 Taw Caw Dr, Summerton, SC 29148Off Market
- $385,1003 bd2 ba1.7k sqft1503 Taw Caw Dr, Summerton, SC 29148Off Market

- $318,9004 bd3 ba2.2k sqft1533 Taw Caw Dr, Summerton, SC 29148Off Market
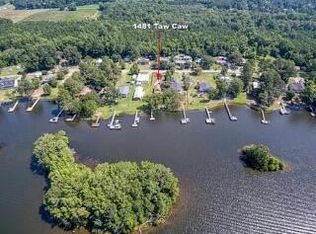
- $484,0002 bd2 ba1.6k sqft1481 Taw Caw Dr, Summerton, SC 29148Sold
- $143,000-- bd-- ba-- sqft1533 Taw Caw Dr, Summerton, SC 29148Off Market
- $500,0004 bd3 ba1.9k sqft1465 Taw Caw Dr, Summerton, SC 29148Sold
- $306,5003 bd2 ba1.4k sqft1547 Taw Caw Dr, Summerton, SC 29148Off Market
- $157,600-- bd-- ba1.4k sqft1547 Taw Caw Dr, Summerton, SC 29148Off Market
Nearby schools
GreatSchools rating
- NASummerton Early Childhood CenterGrades: PK-2Distance: 5.3 mi
- 3/10Scott's Branch Middle SchoolGrades: 6-8Distance: 5.6 mi
- 3/10Scott's Branch High SchoolGrades: 9-12Distance: 5.6 mi
Schools provided by the listing agent
- Elementary: St. Paul Primary
- Middle: Scotts
- High: Scotts
Source: CTMLS. This data may not be complete. We recommend contacting the local school district to confirm school assignments for this home.


Get pre-qualified for a loan
At Zillow Home Loans, we can pre-qualify you in as little as 5 minutes with no impact to your credit score.An equal housing lender. NMLS #10287.
- South Carolina
- Clarendon County
- Summerton
- 29148
- 1505 Taw Caw Dr
Nearby cities
Nearby neighborhoods
Nearby zip codes
Other Summerton Topics
