Skip main navigation
Sold
  • Price Unknown

    1505 Toulouse Cir, Monroe, LA 71201

    3beds
    2,579sqft
    Site Build, Residential
    Built in 2017
    9,147 Square Feet Lot
    $543,800 Zestimate®
    $--/sqft
    $2,585 Estimated rent

    Home value

    $543,800

    $517,000 - $571,000

    $2,585/mo

    Zestimate® history
    Loading
    Loading...

    Owner options

    List your home for rent

    $2,585/mo

    Rent Zestimate®

    Find your next renter with Zillow Rental Manager. Plus, with online applications, you can quickly screen prospective tenants – for free.

    Learn more

    $2,585/mo

    Rent Zestimate®

    Refinance and save

    Refinancing to a lower rate could help reduce your monthly payments and save thousands over the life of the loan.

    See today's rates

    Explore your selling options

    Work with a Zillow partner agent

    Leverage their expertise and Zillow's premium Showcase listings to get your home seen by more buyers.

    Get started

    List with your own agent

    Get your home in front of millions of buyers by listing it on Zillow.

    Learn how to do it

    Sell it yourself

    Take full control of how buyers see your home on Zillow by listing For Sale by Owner (FSBO).

    List your home

    What's special

    Mature landscapingCustom cabinetryCustom showerSpacious covered back patioStainless steel appliancesGranite countertopsSpacious walk-in closet
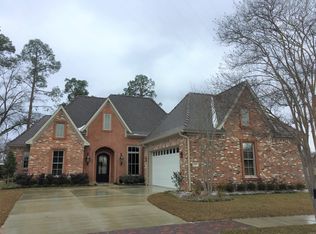
    Classic Southern charm, custom craftsmanship, and everyday convenience come together at 1505 Toulouse in Maison Orleans. Just a short drive from Shoppes on Tower, this custom-built home puts favorite restaurants, boutiques, and shopping close to home, with medical facilities conveniently nearby. Stately iron double front doors welcome you into an open layout featuring 12-foot ceilings, substantial crown molding, wood and travertine floors, and granite countertops. With 3 bedrooms, 2.5 baths, and a separate office or flex room, the home offers generous space for everyday living and entertaining. A striking brick archway frames the kitchen, where an oversized island, custom cabinetry, stainless steel appliances, and a pot filler make cooking and gathering a pleasure. Enjoy casual meals in the spacious breakfast area or host guests in the large formal dining room overlooking the backyard. Natural light fills the living room, with custom built-ins surrounding a gas fireplace and French doors opening to the covered patio. The primary suite also offers direct patio access, a spacious walk-in closet, a custom shower, separate tub and dual vanities. Outside, mature landscaping, a privacy fence, irrigation, and spacious covered back patio create an inviting setting for morning coffee. Thoughtful storage includes a large laundry room, a locker area at the garage entry, and an oversized garage with an insulated door and two large storage rooms. Neighborhood sidewalks, a park, and underground utilities complete the appeal. Come discover beautiful custom details and convenient living in the heart of Monroe’s Tower Drive area..

    Zillow last checked:

    Listing updated:

    Listed by:

    Lesli Thomas,

    John Rea Realty

    Bought with:

    Ashley Hubenthal

    John Rea Realty

    Source: NELAR,MLS#: 221243MLS Logo

    Facts & features

    Interior

    Bedrooms & bathrooms
    • Bedrooms: 3
    • Bathrooms: 3
    • Full bathrooms: 2
    • Partial bathrooms: 1
    • Main level bathrooms: 3
    • Main level bedrooms: 3
    Primary bedroom
    • Description: Floor: Wood
    • Level: First
    • Area: 291.14
    Bedroom
    • Description: Floor: Wood
    • Level: First
    • Area: 191.43
    Bedroom 1
    • Description: Floor: Wood
    • Level: First
    • Area: 136.89
    Dining room
    • Description: Floor: Travertine
    • Level: First
    • Area: 185.42
    Kitchen
    • Description: Floor: Travertine
    • Level: First
    • Area: 324.23
    Living room
    • Description: Floor: Travertine
    • Level: First
    • Area: 418
    Heating
    • Central
    Cooling
    • Central Air, Electric
    Appliances
    • Included: Dishwasher, Disposal, Gas Range, Microwave, Range Hood, Gas Water Heater, Tankless Water Heater
    • Laundry: Washer/Dryer Connect
    Features
    • Ceiling Fan(s), Walk-In Closet(s)
    • Windows: Double Pane Windows, Shades, Rods, All Stay
    • Number of fireplaces: 1
    • Fireplace features: One, Gas Log, Living Room
    Interior area
    • Total structure area: 3,720
    • Total interior livable area: 2,579 sqft

    Property

    Parking
    • Total spaces: 2
    • Parking features: Hard Surface Drv., Garage Door Opener
    • Attached garage spaces: 2
    • Has uncovered spaces: Yes
    Features
    • Levels: One
    • Stories: 1
    • Patio & porch: Porch Covered, Covered Patio
    • Exterior features: Rain Gutters
    • Fencing: Wood,Brick
    • Waterfront features: None
    Lot
    • Size: 9,147 Square Feet
    • Features: Sprinkler System, Professional Landscaping, Irregular Lot, Cleared
    Details
    • Parcel number: 121428

    Construction

    Type & style
    • Home type: SingleFamily
    • Architectural style: Traditional
    • Property subtype: Site Build, Residential
    Materials
    • Brick Veneer, Stucco
    • Foundation: Slab
    • Roof: Architecture Style
    Condition
    • Year built: 2017

    Utilities & green energy

    • Electric: Electric Company: Entergy
    • Gas: Available, Natural Gas, Gas Company: Atmos
    • Sewer: Public Sewer
    • Water: Public, Electric Company: City
    • Utilities for property: Natural Gas Available, Natural Gas Connected

    Community & HOA

    Community
    • Subdivision: Maison Orleans
    HOA
    • Has HOA: Yes
    • Amenities included: Other
    • Services included: Other
    Location
    • Region: Monroe

    Financial & listing details

    • Tax assessed value: $537,421
    • Annual tax amount: $5,217
    • Date on market: 10/12/2026
    • Road surface type: Paved

    Price history

    DateEventPrice
    11/20/2026Sold--
    Source: NELAR #221243 Report a problem
    10/13/2026Pending sale$544,500$211/sqft
    Source: NELAR #221243 Report a problem
    10/12/2026Listed for sale$544,500-1%$211/sqft
    Source: NELAR #221243 Report a problem
    7/20/2022Sold--
    Source: Public Record Report a problem
    6/10/2022Listed for sale$549,900+15.8%$213/sqft
    Source: NELAR #201992 Report a problem
    1/24/2020Sold--
    Source: Public Record Report a problem
    1/3/2020Pending sale$475,000$184/sqft
    Source: Keller Williams Realty Parishwide Partners #185803 Report a problem
    9/6/2019Listed for sale$475,000$184/sqft
    Source: Keller Williams Realty Parishwide Partners #185803 Report a problem
    7/27/2019Listing removed$475,000$184/sqft
    Source: Keller Williams Realty Parishwide Partners #185803 Report a problem
    12/5/2018Listed for sale$475,000$184/sqft
    Source: Keller Williams Realty Parishwide Partners #185803 Report a problem

    Public tax history

    YearProperty taxesTax assessment
    2025$5,217 -0.1%$53,742
    2024$5,221 -1%$53,742
    2023$5,273 +3.5%$53,742
    2022$5,095 +0.2%$53,742
    2021$5,083 $53,742
    2020$5,083 -9.8%$53,742
    2019$5,638 -0.1%$53,742
    2018$5,646 -5.1%$53,742
    2017$5,949 +984.3%$53,742 +1448.3%
    2016$549 +43.2%$3,471
    2015$383 -30%$3,471 -30%
    2014$547 $4,958
    Find assessor info on the county website

    Neighborhood: Midtown

    Nearby schools

    GreatSchools rating
    Schools provided by the listing agent
    • Elementary: Sallie Humble/Lexington
    • Middle: Neville Junior High School
    • High: Neville Cy

    Source: NELAR. This data may not be complete. We recommend contacting the local school district to confirm school assignments for this home.

    Sell for more on Zillow
    Get a Zillow Showcase℠ listing at no additional cost and you could sell for .
    $543,800
    2% more
    +$10,876
    With Zillow Showcase(estimated)

    $554,676

    Sell for more on Zillow
    Get a Zillow Showcase℠ listing at no additional cost and you could sell for .
    $543,800
    2% more
    +$10,876
    With Zillow Showcase(estimated)

    $554,676