New Price and Seller Credit!! Welcome to this beautifully maintained 4-bedroom, 2.5-bathroom single-story home! Built in 2022! Located on a spacious corner lot with an extended driveway, this home is pristine, featuring fresh paint and freshly shampooed carpets. The open-concept kitchen, dining, and living areas create a perfect setting for entertaining, complemented by a living room speaker system for enhanced enjoyment. The kitchen offers built-in stainless steel appliances, a large walk-in pantry, and includes the refrigerator for added convenience. The oversized laundry room provides plenty of storage space, with both the washer and dryer included. The generously sized primary suite is a private retreat, featuring a soaking tub, walk-in shower, and large closet. The three additional bedrooms are equally spacious, and each offering ample closet space. Double sliding doors from the living area bring the outdoors in, opening to a spacious backyard that's a blank canvas awaiting your creative touch. Situated just a 3 minute walk from Veterans Park and minutes from downtown Dixon and I-80, this home strikes the perfect balance of tranquility and convenience. Plus, it's located in a safe and peaceful cul-de-sac neighborhood. Don't miss out on the chance to make this home yours!
Closed
$665,000
1505 Tuskegee Court, Dixon, CA 95620
4beds
2,698sqft
Single Family Residence
Built in 2022
8,690 Square Feet Lot
$671,500 Zestimate®
$246/sqft
$3,890 Estimated rent
Home value
$671,500
$604,000 - $745,000
$3,890/mo
Zestimate® history
Owner options
List your home for rent
$3,890/mo
Rent Zestimate®
Find your next renter with Zillow Rental Manager. Plus, with online applications, you can quickly screen prospective tenants – for free.
$3,890/mo
Rent Zestimate®
Refinance and save
$4,263/mo
Est. payment
Refinancing to a lower rate could help reduce your monthly payments and save thousands over the life of the loan.
$4,263/mo
Est. payment
Explore your selling options
Work with a Zillow partner agent
Leverage their expertise and Zillow's premium Showcase listings to get your home seen by more buyers.
Get startedList with your own agent
Get your home in front of millions of buyers by listing it on Zillow.
Learn how to do itSell it yourself
Take full control of how buyers see your home on Zillow by listing For Sale by Owner (FSBO).
List your homeWhat's special
Spacious backyardOpen-concept kitchenGenerously sized primary suiteCorner lotBuilt-in stainless steel appliancesWalk-in showerSoaking tub
Zillow last checked:
Listing updated:
Listed by:
Marissa B Mohr DRE #02126992 707-880-6710,
Golden Gate Sotheby's 707-255-0845
Bought with:
Marissa B Mohr, DRE #02126992
Golden Gate Sotheby's
Source: BAREIS,MLS#: 324094567 Originating MLS: Napa
Originating MLS: NapaFacts & features
Interior
Bedrooms & bathrooms
- Bedrooms: 4
- Bathrooms: 3
- Full bathrooms: 2
- 1/2 bathrooms: 1
Rooms
- Room types: Baths Other, Dining Room, Great Room, Kitchen, Laundry, Living Room, Master Bathroom, Master Bedroom, Possible Guest, Storage
Primary bedroom
- Features: Closet, Ground Floor, Walk-In Closet(s), Walk-In Closet 2+
Bedroom
- Level: Lower,Main
Primary bathroom
- Features: Bidet, Double Vanity, Low-Flow Toilet(s), Soaking Tub, Tile, Walk-In Closet(s), Window
Bathroom
- Features: Bidet, Tub w/Shower Over
- Level: Lower,Main
Dining room
- Features: Dining Bar, Dining/Family Combo, Dining/Living Combo, Formal Area
- Level: Lower,Main
Kitchen
- Features: Breakfast Area, Kitchen Island, Island w/Sink, Kitchen/Family Combo, Pantry Closet, Space in Kitchen
- Level: Lower,Main
Living room
- Features: Great Room
- Level: Lower,Main
Heating
- Central
Cooling
- Central Air
Appliances
- Included: Built-In Gas Oven, Built-In Gas Range, Dishwasher, Gas Cooktop, Microwave, Tankless Water Heater, Dryer, Washer
- Laundry: Ground Floor, Inside Room
Features
- Storage
- Flooring: Carpet, Tile
- Windows: Caulked/Sealed, Dual Pane Full, Window Coverings
- Has basement: No
- Has fireplace: No
Interior area
- Total structure area: 2,698
- Total interior livable area: 2,698 sqft
Property
Parking
- Total spaces: 6
- Parking features: Attached, Garage Door Opener, Garage Faces Front, Guest, Inside Entrance, Side By Side, Uncovered Parking Spaces 2+, Paved
- Attached garage spaces: 2
- Carport spaces: 4
- Covered spaces: 6
- Has uncovered spaces: Yes
Accessibility
- Accessibility features: Wheelchair Access
Features
- Levels: One
- Stories: 1
- Has spa: Yes
- Spa features: Bath
- Fencing: Wood
Lot
- Size: 8,690 Square Feet
- Features: Corner Lot, Cul-De-Sac, Curb(s)/Gutter(s), Landscape Front, Low Maintenance, Shape Regular, Storm Drain, Street Lights, Sidewalk/Curb/Gutter
Details
- Parcel number: 0114341410
- Special conditions: Offer As Is
Construction
Type & style
- Home type: SingleFamily
- Architectural style: Contemporary
- Property subtype: Single Family Residence
- Attached to another structure: Yes
Materials
- Stucco
- Foundation: Concrete, Slab
- Roof: Tile
Condition
- Year built: 2022
Details
- Builder name: Richmond American
Utilities & green energy
- Electric: 220 Volts in Laundry
- Sewer: Public Sewer
- Water: Public
- Utilities for property: Cable Available, Public
Green energy
- Energy efficient items: Appliances, Construction, Cooling, Doors, Exposure/Shade, Heating, Lighting, Thermostat, Water Heater, Windows
- Energy generation: Solar
Community & HOA
Community
- Security: Carbon Monoxide Detector(s), Double Strapped Water Heater, Fire Alarm, Security System Owned
- Subdivision: Orchards at Valley Glen
HOA
- Has HOA: No
Location
- Region: Dixon
Financial & listing details
- Price per square foot: $246/sqft
- Tax assessed value: $634,283
- Annual tax amount: $10,460
- Date on market: 12/27/2024
- Road surface type: Paved
Price history
| Date | Event | Price |
|---|---|---|
| 7/18/2025 | Sold | $665,000-3.5%$246/sqft |
Source:  BAREIS #324094567 Report a problem BAREIS #324094567 Report a problem | ||
| 4/29/2025 | Pending sale | $689,000$255/sqft |
Source: BAREIS #324094567 Report a problem | ||
| 3/20/2025 | Price change | $689,000-2.3%$255/sqft |
Source: BAREIS #324094567 Report a problem | ||
| 1/29/2025 | Price change | $704,999-1.9%$261/sqft |
Source: BAREIS #324094567 Report a problem | ||
| 12/27/2024 | Listed for sale | $719,000+20.2%$266/sqft |
Source: BAREIS #324094567 Report a problem | ||
| 1/5/2022 | Sold | $598,000$222/sqft |
Source: Public Record Report a problem | ||
Public tax history
| Year | Property taxes | Tax assessment |
|---|---|---|
| 2025 | $10,460 +0.2% | $634,283 +2% |
| 2024 | $10,438 +0.7% | $621,847 +2% |
| 2023 | $10,366 +149.5% | $609,654 +572% |
| 2022 | $4,155 +2.5% | $90,719 +2% |
| 2021 | $4,055 +55.5% | $88,941 +1% |
| 2020 | $2,608 -13.6% | $88,030 +2% |
| 2019 | $3,019 | $86,304 |
Find assessor info on the county website
Neighborhood: 95620
Nearby homes
- $730,9005 bd3 ba3k sqft1545 Tuskegee Ct, Dixon, CA 95620Off Market
- $828,7004 bd2 ba2.6k sqft1560 Tuskegee Ct, Dixon, CA 95620Off Market
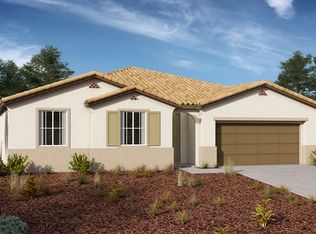
- $970,90015 bd9 ba4.2k sqft1525 Tuskegee Ct, Dixon, CA 95620Off Market
- $750,0005 bd4 ba2.6k sqft1515 Tuskegee Ct, Dixon, CA 95620For Sale
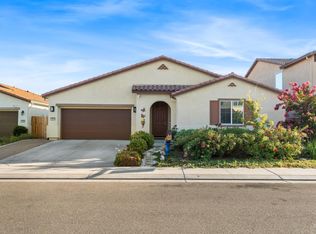
- $690,7003 bd2 ba2.5k sqft1500 Tuskegee Ct, Dixon, CA 95620Off Market
- $790,0005 bd2 ba3.6k sqft1520 Tuskegee Ct, Dixon, CA 95620Off Market
- $734,8004 bd4 ba2.6k sqft1530 Tuskegee Ct, Dixon, CA 95620Off Market
- $704,2004 bd2 ba2.7k sqft1540 Tuskegee Ct, Dixon, CA 95620Off Market
Nearby schools
GreatSchools rating
- 4/10Anderson (Linford L.) Elementary SchoolGrades: K-5Distance: 1 mi
- 4/10John Knight MiddleGrades: 6-8Distance: 0.9 mi
- 7/10Dixon High SchoolGrades: 9-12Distance: 0.7 mi
Schools provided by the listing agent
- District: Dixon Unified
Source: BAREIS. This data may not be complete. We recommend contacting the local school district to confirm school assignments for this home.
Get a cash offer in 3 minutes
Find out how much your home could sell for in as little as 3 minutes with a no-obligation cash offer.
Estimated market value
$671,500
Get a cash offer in 3 minutes
Find out how much your home could sell for in as little as 3 minutes with a no-obligation cash offer.
Estimated market value
$671,500
- California
- Solano County
- Dixon
- 95620
- 1505 Tuskegee Court
Nearby cities
Nearby zip codes
Other Dixon Topics
