Welcome to this stunning custom-built Montecito-style estate located in the prestigious Palos Verdes Estates. This gated property features a horseshoe driveway and water fountain that set the tone for the luxurious and serene lifestyle you will experience within. Upon entry, you are greeted by an impressive foyer boasting high ceilings, an intricately designed iron staircase, and imported Moroccan tiles.
The main floor features a spacious open floor plan with beautifully appointed high-end designer finishes and ample natural light. A formal living room and true entertainer’s bar provide the perfect setting for elegant entertaining and casual gatherings alike. The bar includes 2 Marvel wine refrigerators, a Marvel ice maker and a Fisher and Paykel dishwasher. The expansive family room is equipped with a cozy fireplace and the dining room is conveniently located adjacent to it and the kitchen.
The kitchen is a chef's dream, with top-of-the-line appliances, custom cabinetry, and a spacious center island. The appliances include Wolf gas range with 6 burners, a ceramic griddle and two gas ovens, two additional Wolf electric ovens and a steam oven, full sized Sub Zero refrigerator freezer and separate beverage fridge, a farm sink and vegetable sink, and two cove dishwashers.
Also on the first level, the oversized game room has custom motorized drapery and opens to the yard. Beyond, closed off by pocket doors, is the office with windows to the front of the property.
Upstairs features a total of 5 bedrooms, each with a full ensuite bathroom providing ample space for family and guests along with a laundry room. The primary suite is a true retreat with a fireplace, sitting area, walk-in closets, balcony, and a luxurious spa-like bathroom with custom vanities, a soaking tub, and a separate shower.
The backyard is a serene and private paradise, featuring a pool and spa and mature landscaping, a beautiful stone fountain, and ample seating areas to enjoy complete relaxation and sunshine.
This exceptional estate underwent a complete renovation in 2019, with no expense spared. The renovation included custom lighting and flooring throughout, new cabinetry, doors, closets, security cameras, a stone facade, complete electrical rewiring and conversion to a smart home as well as upgraded finishes and appliances. The total cost of the renovation was $2.5 million, ensuring that this home is move-in ready and truly one-of-a-kind.
Sold for $5,300,000
Listed by: Compass • Lauren Forbes • Contact: 310-901-8512
Bought with: Merit Real Estate
$5,300,000
1505 Via Fernandez, Palos Verdes Estates, CA 90274
6beds
7,194sqft
Single Family Residence
Built in 1990
0.43 Acres Lot
$6,433,800 Zestimate®
$737/sqft
$26,142 Estimated rent
Home value
$6,433,800
$5.73M - $7.27M
$26,142/mo
Zestimate® history
Owner options
List your home for rent
$26,142/mo
Rent Zestimate®
Find your next renter with Zillow Rental Manager. Plus, with online applications, you can quickly screen prospective tenants – for free.
$26,142/mo
Rent Zestimate®
Refinance and save
$34,059/mo
Est. payment
Refinancing to a lower rate could help reduce your monthly payments and save thousands over the life of the loan.
$34,059/mo
Est. payment
Explore your selling options
Work with a Zillow partner agent
Leverage their expertise and Zillow's premium Showcase listings to get your home seen by more buyers.
Get startedList with your own agent
Get your home in front of millions of buyers by listing it on Zillow.
Learn how to do itSell it yourself
Take full control of how buyers see your home on Zillow by listing For Sale by Owner (FSBO).
List your homeWhat's special
Horseshoe drivewayStone facadeSteam ovenWalk-in closetsSoaking tubLuxurious spa-like bathroomCustom vanities
Zillow last checked:
Listing updated:
Listed by:
Lauren Forbes DRE #01295248 310-901-8512,
Compass,
Roma Barba DRE #01359711 310-422-0652,
Compass
Bought with:
Rodman Amiri, DRE #01760226
Merit Real Estate
Source: CRMLS,MLS#: SB23065950 Originating MLS: California Regional MLS
Originating MLS: California Regional MLSFacts & features
Interior
Bedrooms & bathrooms
- Bedrooms: 6
- Bathrooms: 7
- Full bathrooms: 7
- Main level bathrooms: 1
Rooms
- Room types: Attic, Bedroom, Foyer, Game Room, Guest Quarters, Kitchen, Laundry, Living Room, Primary Bedroom, Other, Pantry, Sauna, Utility Room
Primary bedroom
- Features: Primary Suite
Bedroom
- Features: All Bedrooms Up
Cooling
- Gas, Zoned
Appliances
- Laundry: Inside
Features
- All Bedrooms Up, Attic, Entrance Foyer, Galley Kitchen, Primary Suite, Utility Room, Walk-In Pantry, Walk-In Closet(s)
- Has fireplace: Yes
- Fireplace features: Gas, Kitchen, Primary Bedroom, Raised Hearth, Recreation Room
- Common walls with other units/homes: No Common Walls
Interior area
- Total interior livable area: 7,194 sqft
Property
Parking
- Total spaces: 3
- Parking features: Garage - Attached
- Attached garage spaces: 3
Features
- Levels: Three Or More
- Stories: 3
- Entry location: 2
- Exterior features: Fire Pit
- Has private pool: Yes
- Pool features: Gunite, Gas Heat, Heated, In Ground, Private, Tile
- Has view: Yes
- View description: Catalina, Coastline, Ocean, Pool, Water
- Has water view: Yes
- Water view: Coastline,Ocean,Water
Lot
- Size: 0.43 Acres
- Features: Back Yard, Drip Irrigation/Bubblers, Front Yard, Garden, Sprinklers In Rear, Sprinklers In Front, Lawn, Landscaped, Near Park, Sprinklers Timer, Sprinklers On Side, Sprinkler System, Yard
Details
- Parcel number: 7541022002
- Zoning: PVR1*
- Special conditions: Standard
Construction
Type & style
- Home type: SingleFamily
- Property subtype: Single Family Residence
Condition
- New construction: No
- Year built: 1990
Utilities & green energy
- Sewer: Public Sewer
- Water: Public
Community & HOA
Community
- Features: Curbs, Foothills, Gutter(s), Storm Drain(s), Suburban, Park
Location
- Region: Palos Verdes Estates
Financial & listing details
- Price per square foot: $737/sqft
- Tax assessed value: $5,406,000
- Annual tax amount: $62,698
- Date on market: 5/22/2023
- Cumulative days on market: 162 days
- Listing terms: Conventional
Price history
| Date | Event | Price |
|---|---|---|
| 1/10/2024 | Sold | $5,300,000-3.6%$737/sqft |
Source:  CRMLS #SB23065950 Report a problem CRMLS #SB23065950 Report a problem | ||
| 11/28/2023 | Pending sale | $5,499,999$765/sqft |
Source: CRMLS #SB23065950 Report a problem | ||
| 11/4/2023 | Contingent | $5,499,999$765/sqft |
Source: CRMLS #SB23065950 Report a problem | ||
| 10/27/2023 | Listed for sale | $5,499,999+22.2%$765/sqft |
Source: CRMLS #SB23065950 Report a problem | ||
| 8/23/2018 | Sold | $4,500,000$626/sqft |
Source: Public Record Report a problem | ||
| 8/23/2018 | Listed for sale | $4,500,000$626/sqft |
Source: RE/MAX Estate Properties #PV18085592 Report a problem | ||
| 4/19/2018 | Pending sale | $4,500,000$626/sqft |
Source: RE/MAX Estate Properties #PV18085592 Report a problem | ||
| 4/16/2018 | Listed for sale | $4,500,000+13.9%$626/sqft |
Source: RE/MAX Estate Properties #PV18085592 Report a problem | ||
| 6/4/2014 | Listing removed | $3,950,000$549/sqft |
Source: RE/MAX ESTATE PROPERTIES #PV14032957 Report a problem | ||
| 2/17/2014 | Listed for sale | $3,950,000+7.3%$549/sqft |
Source: RE/MAX Estate Properties #PV14032957_MRMLS Report a problem | ||
| 8/7/2013 | Listing removed | $3,680,000$512/sqft |
Source: RE/MAX Palos Verdes Realty #V12049531 Report a problem | ||
| 8/1/2013 | Listed for sale | $3,680,000$512/sqft |
Source: RE/MAX Palos Verdes Realty #V12049531 Report a problem | ||
| 7/18/2012 | Listing removed | $3,680,000$512/sqft |
Source: Palos Verdes Realty, Inc. #V12049531 Report a problem | ||
| 6/15/2012 | Price change | $3,680,000-5.2%$512/sqft |
Source: Palos Verdes Realty, Inc. #V12049531 Report a problem | ||
| 4/19/2012 | Listed for sale | $3,880,000+7.8%$539/sqft |
Source: Palos Verdes Realty, Inc. #V12049531 Report a problem | ||
| 9/8/2011 | Listing removed | $3,599,900$500/sqft |
Source: Shorewood Realtors INC #S11040995 Report a problem | ||
| 4/4/2011 | Listed for sale | $3,599,900+38.5%$500/sqft |
Source: Shorewood Realtors INC #S11040995 Report a problem | ||
| 1/9/2004 | Sold | $2,600,000$361/sqft |
Source: Public Record Report a problem | ||
Public tax history
| Year | Property taxes | Tax assessment |
|---|---|---|
| 2025 | $62,698 +11.2% | $5,406,000 +9.8% |
| 2024 | $56,377 +1.5% | $4,921,404 +2% |
| 2023 | $55,533 +5.3% | $4,824,907 +2% |
| 2022 | $52,755 +0.1% | $4,730,302 +2% |
| 2021 | $52,702 +1.4% | $4,637,552 +1% |
| 2020 | $51,999 | $4,590,000 +2% |
| 2019 | $51,999 +37.5% | $4,500,000 +38.5% |
| 2018 | $37,816 | $3,248,869 +2% |
| 2017 | $37,816 +7.3% | $3,185,167 +2% |
| 2016 | $35,241 -1.4% | $3,122,714 +1.5% |
| 2015 | $35,752 +2.7% | $3,075,809 +2% |
| 2014 | $34,799 | $3,015,559 +9.7% |
| 2012 | -- | $2,748,000 -4.8% |
| 2011 | -- | $2,885,364 +0.8% |
| 2010 | -- | $2,863,801 -0.2% |
| 2009 | -- | $2,870,605 +2% |
| 2008 | -- | $2,814,320 +2% |
| 2007 | -- | $2,759,139 +2% |
| 2006 | -- | $2,705,039 |
| 2005 | -- | $2,705,039 +3.6% |
| 2004 | -- | $2,611,907 +1.9% |
| 2003 | -- | $2,564,038 +2% |
| 2002 | -- | $2,513,764 +11.3% |
| 2000 | -- | $2,258,700 |
Find assessor info on the county website
Neighborhood: 90274
Nearby homes
- $--0.632 Acres1524 Via Fernandez, Palos Verdes Peninsula, CA 90274Off Market
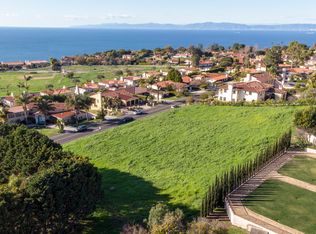
- $4,644,1005 bd5 ba4k sqft1509 Via Fernandez, Palos Verdes Estates, CA 90274Off Market
- $4,788,7004 bd4 ba4.7k sqft1500 Via Lopez, Palos Verdes Estates, CA 90274Off Market
- $3,439,0004 bd4 ba3.8k sqft1508 Via Lopez, Palos Verdes Estates, CA 90274Off Market
- $4,326,4004 bd5 ba5k sqft1504 Via Lopez, Palos Verdes Estates, CA 90274Off Market
- $4,594,1005 bd6 ba6.4k sqft1512 Via Lopez, Palos Verdes Estates, CA 90274Off Market
- $3,803,7005 bd3 ba4.6k sqft1515 Via Fernandez, Palos Verdes Estates, CA 90274Off Market
- $3,738,9005 bd4 ba4.5k sqft1520 Via Martinez, Palos Verdes Estates, CA 90274Off Market
Nearby schools
GreatSchools rating
- 9/10Montemalaga Elementary SchoolGrades: K-5Distance: 0.5 mi
- 8/10Palos Verdes Intermediate SchoolGrades: 6-8Distance: 0.8 mi
- 10/10Palos Verdes High SchoolGrades: 9-12Distance: 1.1 mi
Get a cash offer in 3 minutes
Find out how much your home could sell for in as little as 3 minutes with a no-obligation cash offer.
Estimated market value
$6,433,800
Get a cash offer in 3 minutes
Find out how much your home could sell for in as little as 3 minutes with a no-obligation cash offer.
Estimated market value
$6,433,800
- California
- Los Angeles County
- Palos Verdes Estates
- 90274
- 1505 Via Fernandez
Nearby cities
Nearby zip codes
Other Palos Verdes Estates Topics
- Apartments for Rent in 90274
- Houses for Sale in 90274
- Houses for Rent in 90274
- 90274 Real Estate
- Palos Verdes Estates Condos
- Houses for Sale in Palos Verdes Estates
- Newest Listings in Palos Verdes Estates
- Palos Verdes Estates Home Values
- Palos Verdes Estates Real Estate Agents
- Palos Verdes Estates Refinance
- Palos Verdes Estates Mortgage Rates
