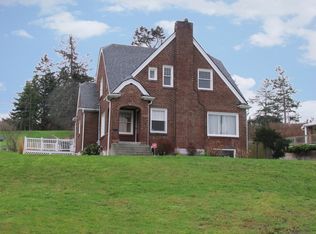
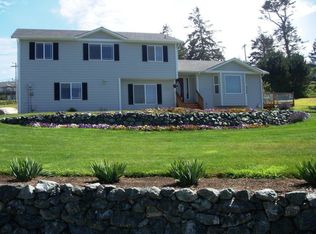
Stone gas fireplaceRemodeled kitchenGuest bedroomWrap around deckPrimary suiteJacuzzi bathTile floors
Gorgeous setting with 180 degree water, mountain & sunset views from the Olympics to the Canadian Coastal Range. Level entry to main floor spacious living/dining room with engineered clear hickory floating floor, remodeled kitchen, many cabinets, Silestone counters, Kohler sink, pull out shelves, walk-in pantry with 2 carousels plus china cabinet, tile floors, tile surround, stone gas fireplace, 3 sliding glass doors open to wrap around deck. Primary suite and walk-in-closet have bamboo flooring. Primary bath has dual sink vanity, tile and glass shower. On lower level, second kitchen, great room with 2 sliders to cement porch, guest bedroom, with jacuzzi bath & office. 2 car garage, greenhouse, large room for hobbies/storage, & garden area.
157 days
|
370
|
5
|
Zillow last checked:
Listing updated:
Listed by:
Sheila Davies,
Acorn Properties, Inc,
Wayne J. Locke,
Acorn Properties, Inc
Source: NWMLS as distributed by MLS GRID,MLS#: 2485342
Explore the cost of this home by adjusting the details. Changes won't be saved.
Principal & interest
$1,547
Mortgage insurance
$0
Property taxes
$170
Home insurance
$105
HOA fees
$0
Utilities
Not included
All calculations are estimates and provided by Zillow, Inc. for informational purposes only. Actual amounts may vary.
HOA fees may include property taxes on listings classified as Co-Ops. Contact the listing agent and/or owner for fee details.
Mortgage interest rates are dependent on a number of factors, including credit score, down payment, and repayment length. Interest rate data provided by Zillow Group Marketplace, Inc. as of 1/1/1970 from various mortgage lenders with which we have lead or other similar arrangements; the Estimated Payment is an average of those rates.
See how much you could borrow to make a competitive offer.
Source: NWMLS as distributed by MLS GRID. This data may not be complete. We recommend contacting the local school district to confirm school assignments for this home.