Beautifully maintained 3-bedroom, 2-bath home offering 1,874 square feet of comfortable living space! This home features a large, open kitchen flowing into the living room, complete with a cozy fireplace—perfect for entertaining or relaxing with family. The home also offers a formal living room that could easily be used as an office or additional living space. The home has new windows and metal siding underneath the trim, adding to its appeal and durability. Outside, you'll love the beautiful landscaping, mature trees, and awesome back patio, creating a private and inviting outdoor space. The property also includes a separate one-car garage that would make an excellent garage, workshop, or hobby space. A great home with plenty of character, updates, space, and outdoor appeal!!
For sale
$249,900
1505 W Crosby St, Slaton, TX 79364
3beds
1,897sqft
Single Family Residence, Residential
Built in 1963
0.25 Acres Lot
$244,500 Zestimate®
$132/sqft
$-- HOA
What's special
Cozy fireplaceNew windowsAwesome back patioMature treesBeautiful landscapingSeparate one-car garage
- 5 days
- 206
- 14
Likely to sell faster than
Zillow last checked:
Listing updated:
Listed by:
Nathan Jordan TREC #0502769 806-781-3357,
Nathan Jordan Real Estate
Source: LBMLS,MLS#: 202613909
Facts & features
Interior
Bedrooms & bathrooms
- Bedrooms: 3
- Bathrooms: 2
- Full bathrooms: 2
Heating
- Central, Natural Gas
Cooling
- Ceiling Fan(s), Central Air, Electric
Appliances
- Included: Cooktop, Dishwasher, Double Oven, Electric Oven, Exhaust Fan, Gas Range, Oven, Range Hood, Refrigerator
- Laundry: Electric Dryer Hookup, Laundry Room, Main Level, Sink, Washer Hookup
Features
- Bar, Beamed Ceilings, Bookcases, Breakfast Bar, Built-in Features, Ceiling Fan(s), Chandelier, Eat-in Kitchen, Formica Counters, His and Hers Closets, Laminate Counters, Open Floorplan, Pantry, Walk-In Closet(s)
- Flooring: Carpet, Ceramic Tile, Tile
- Windows: Double Pane Windows, Insulated Windows, Plantation Shutters, Window Coverings
- Number of fireplaces: 1
- Fireplace features: Gas, Living Room, Wood Burning
Interior area
- Total structure area: 1,897
- Total interior livable area: 1,897 sqft
- Finished area above ground: 1,897
Property
Parking
- Total spaces: 2
- Parking features: Additional Parking, Attached, Detached, Driveway, Garage, Garage Door Opener, Off Street, On Street
- Attached garage spaces: 2
- Has uncovered spaces: Yes
Features
- Patio & porch: Covered, Front Porch, Patio, Porch, Rear Porch, Side Porch
- Exterior features: Barbecue, Built-in Barbecue, Courtyard, Lighting, Outdoor Grill, Private Yard, Rain Gutters, Storage
- Fencing: Back Yard,Fenced,Gate,Wood
Lot
- Size: 0.25 Acres
- Features: Back Yard, City Lot, Corner Lot, Landscaped, Many Trees, Sprinklers In Front
Details
- Additional structures: Second Garage, Storage, Workshop
- Parcel number: R131055
- Special conditions: Standard
Construction
Type & style
- Home type: SingleFamily
- Architectural style: Ranch,Traditional
- Property subtype: Single Family Residence, Residential
Materials
- Batts Insulation, Blown-In Insulation, Brick, Brick Veneer, Metal Siding
- Foundation: Slab
- Roof: Composition
Condition
- New construction: No
- Year built: 1963
Utilities & green energy
- Sewer: Public Sewer
- Water: Public
- Utilities for property: Cable Available, Electricity Available, Natural Gas Available, Natural Gas Connected, Sewer Connected, Water Connected, Underground Utilities
Community & HOA
Community
- Security: Smoke Detector(s)
Location
- Region: Slaton
Financial & listing details
- Price per square foot: $132/sqft
- Tax assessed value: $227,169
- Annual tax amount: $3,629
- Date on market: 10/8/2026
- Listing terms: Cash,Conventional,FHA,USDA Loan,VA Loan
- Electric utility on property: Yes
- Road surface type: Paved
Estimated market value
$244,500
$232,000 - $257,000
$1,820/mo
Price history
| Date | Event | Price |
|---|---|---|
| 10/8/2026 | Listed for sale | $249,900$132/sqft |
Source:  LBMLS #202613909 Report a problem LBMLS #202613909 Report a problem | ||
Public tax history
| Year | Property taxes | Tax assessment |
|---|---|---|
| 2025 | $3,629 +2.6% | $227,169 +5.4% |
| 2024 | $3,537 +10.6% | $215,577 +10% |
| 2023 | $3,197 -12.5% | $195,979 +10% |
| 2022 | $3,654 +2.1% | $178,163 +10% |
| 2021 | $3,579 +4.3% | $161,966 +3.7% |
| 2020 | $3,433 +9.6% | $156,134 +9% |
| 2019 | $3,133 +11.9% | $143,303 +11.8% |
| 2018 | $2,800 | $128,140 +7.9% |
| 2017 | $2,800 +16.5% | $118,809 |
| 2016 | $2,403 | $118,809 +2% |
| 2015 | $2,403 | $116,501 +14.7% |
| 2014 | $2,403 | $101,586 |
| 2013 | -- | $101,586 |
| 2012 | -- | $101,586 |
| 2011 | -- | $101,586 |
| 2010 | -- | $101,586 |
| 2009 | -- | $101,586 +3.5% |
| 2008 | -- | $98,150 +3.8% |
| 2007 | -- | $94,580 |
| 2006 | -- | $94,580 +0.9% |
| 2005 | -- | $93,763 +10% |
| 2004 | -- | $85,239 +3.2% |
| 2003 | -- | $82,570 +10.5% |
| 2002 | $1,798 +17.3% | $74,711 +5.6% |
| 2001 | $1,532 +1.4% | $70,736 |
| 2000 | $1,512 | $70,736 |
Find assessor info on the county website
Monthly payment
Est. payment
Payment breakdown
Explore the cost of this home by adjusting the details. Changes won't be saved.Climate risks
Neighborhood: 79364
Nearby schools
Schools provided by the listing agent
- Middle: Slaton
- High: Slaton
Source: LBMLS. This data may not be complete. We recommend contacting the local school district to confirm school assignments for this home.
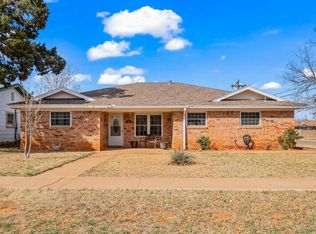
Similar homes
- $248,0003 bd2 ba1.7k sqft230 N 22nd St, Slaton, TX 79364For Sale
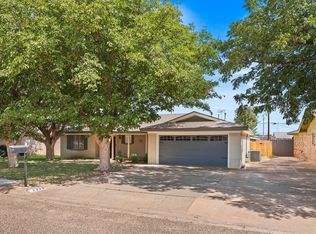 MLS ID #202613918, Misti Bray, Platinum West Realty. LBMLS
 - $259,9003 bd2 ba1.9k sqft1400 W Crosby St, Slaton, TX 79364For Sale
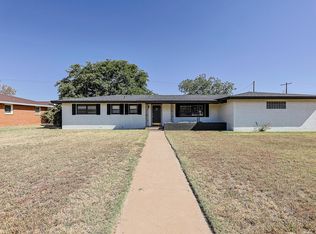 MLS ID #202611399, Kristi Sherrard, WestMark Companies. LBMLS
 - $235,0003 bd2 ba1.7k sqft1520 W Crosby St, Slaton, TX 79364For Sale
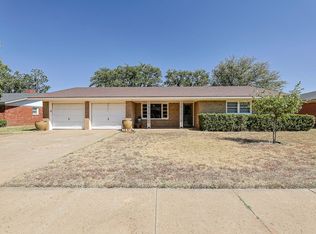 MLS ID #202612151, Judy Corbin, WestMark Companies. LBMLS
 - $187,7003 bd2 ba2.6k sqft1380 W Lynn St, Slaton, TX 79364For Sale
 MLS ID #202613562, Sheryl Akin, Home Grown Real Estate Co.. LBMLS
