BETTER THAN NEW & TURN-KEY in Blossom Rock!
This exceptional Next Gen® home offers thoughtfully designed living space, including a private multi-generational suite with separate entrance.
Enjoy thousands of dollars in upgrades, including Lennar's Super Luxury Flooring Package and Platinum Upgrade, dual sheer shades, quartz countertops, stainless steel appliances, washer/dryer, epoxy garage floor and 220V EV charger.
The fully landscaped, low-maintenance front and backyard with irrigation is complete and ready to enjoy. SELECT FURNITURE & HOME WARRANTY IS INCLUDED, making this truly turn-key and move-in ready.
Blossom Rock amenities include a community pool, clubhouse fishing lake, walking trails, parks, playgrounds and off-leash dog park. Conveniently located near US-60, shopping, dining, recreation and the Superstition Mountains. Don't miss this opportunity! Come see today!
Sold for $584,000
Zillow last checked:
Listing updated:
Bought with:
Tanya Whitman, SA716414000
EveryPlace
Source: ARMLS,MLS#: 7046512
Price history
| Date | Event | Price |
|---|---|---|
| 10/6/2026 | Sold | $584,000-0.8%$231/sqft |
Source:  ARMLS #7046512 Report a problem ARMLS #7046512 Report a problem | ||
| 9/30/2026 | Pending sale | $589,000$233/sqft |
Source: ARMLS #7046512 Report a problem | ||
| 9/10/2026 | Contingent | $589,000$233/sqft |
Source:  Berkshire Hathaway HomeServices Arizona Properties #7046512 Report a problem Berkshire Hathaway HomeServices Arizona Properties #7046512 Report a problem | ||
| 8/12/2026 | Price change | $589,000-1.7%$233/sqft |
Source: ARMLS #7046512 Report a problem | ||
| 7/13/2026 | Price change | $599,000-1.8%$237/sqft |
Source: ARMLS #7046512 Report a problem | ||
| 6/25/2026 | Listed for sale | $609,900+7%$242/sqft |
Source: ARMLS #7046512 Report a problem | ||
| 2/21/2025 | Sold | $569,990-1.7%$226/sqft |
Source: Public Record Report a problem | ||
| 1/15/2025 | Price change | $579,990-0.1%$230/sqft |
Source:  Lennar Homes Report a problem Lennar Homes Report a problem | ||
| 1/8/2025 | Price change | $580,490-0.9%$230/sqft |
Source: Lennar Homes Report a problem | ||
| 12/31/2024 | Price change | $585,490+0.9%$232/sqft |
Source: Lennar Homes Report a problem | ||
| 12/21/2024 | Price change | $579,990-1.7%$230/sqft |
Source: Lennar Homes Report a problem | ||
| 12/11/2024 | Price change | $589,990-0.7%$234/sqft |
Source: Lennar Homes Report a problem | ||
| 12/5/2024 | Listed for sale | $593,990$235/sqft |
Source: Lennar Homes Report a problem | ||
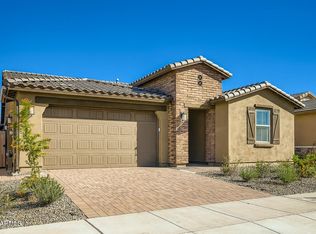
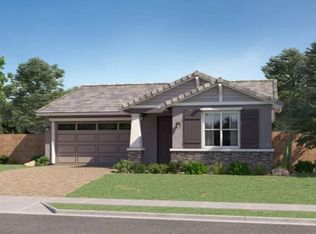
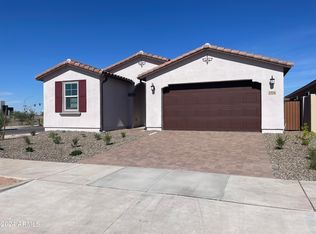
Nearby homes

Get a cash offer in 3 minutes
Find out how much your home could sell for in as little as 3 minutes with a no-obligation cash offer.
Estimated market value
$583,300
