Skip main navigation
Closed
  • Listing Provided by: Tammy Mitchell Hines & Co.
    Bought with: RE/MAX Alliance
    $170,000

    1505 W Main St, Collinsville, IL 62234

    3beds
    1,436sqft
    Single Family Residence
    Built in 1958
    0.46 Acres Lot
    $174,600 Zestimate®
    $118/sqft
    $1,952 Estimated rent

    Home value

    $174,600

    $155,000 - $196,000

    $1,952/mo

    Zestimate® history
    Loading
    Loading...

    Owner options

    List your home for rent

    $1,952/mo

    Rent Zestimate®

    Find your next renter with Zillow Rental Manager. Plus, with online applications, you can quickly screen prospective tenants – for free.

    Learn more

    $1,952/mo

    Rent Zestimate®

    Refinance and save

    $1,256/mo

    Est. payment

    Refinancing to a lower rate could help reduce your monthly payments and save thousands over the life of the loan.

    See today's rates

    $1,256/mo

    Est. payment

    Explore your selling options

    Work with a Zillow partner agent

    Leverage their expertise and Zillow's premium Showcase listings to get your home seen by more buyers.

    Get started

    List with your own agent

    Get your home in front of millions of buyers by listing it on Zillow.

    Learn how to do it

    Sell it yourself

    Take full control of how buyers see your home on Zillow by listing For Sale by Owner (FSBO).

    List your home

    What's special

    Modern lvp flooringCharming vintage tileAttached islandCovered front porchLarge front windowConvenient pass through windowTons of wood cabinets
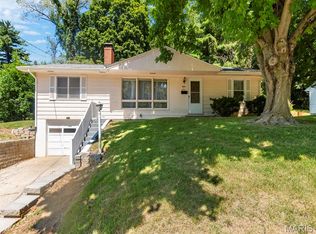
    You will be charmed by this spacious three bed, 1.5 bath sprawling ranch home with tons of throwback charm! This home is situated high on the hillside of Collinsville main street and features a covered front porch, oversized 2+ car garage and flat back yard with concrete patio. Inside you will find a huge living room with charming fireplace surrounded by stone and built in cabinets and large front window to highlight your holiday decor. A convenient pass through window to the dining room for a myriad of uses. The kitchen is a large show stopper with vintage touches, tons of wood cabinets, attached island, cooktop, dishwasher, microwave, refrigerator and sweet built in soda shop both (a great space for ice cream sundaes, a quick snack, homework or even dinner). The kitchen is open to the spacious dining room which will accommodate a table big enough for the entire crew. Primary living areas have modern LVP flooring. Bedrooms are large in size and will all accommodate king size beds. Master has conjoined 1/2 bath while common bath features a tub/shower combo - both with charming vintage tile. This home has passed municipal occupancy inspection and can accommodate a quick close. Move in ready. Great location just minutes to the interstate for a fast and easy commute will put time back in your favor.

    Zillow last checked:

    Listing updated:

    Listing Provided by:

    Tammy A Hines 618-281-3959,

    Tammy Mitchell Hines & Co.

    Bought with:

    Melissa Schwalenberg, 475202087

    RE/MAX Alliance

    Source: MARIS,MLS#: 25035642MLS LogoOriginating MLS: Southwestern Illinois Board of REALTORS

    Facts & features

    Interior

    Bedrooms & bathrooms
    • Bedrooms: 3
    • Bathrooms: 2
    • Full bathrooms: 1
    • 1/2 bathrooms: 1
    • Main level bathrooms: 2
    • Main level bedrooms: 3
    Primary bedroom
    • Features: Floor Covering: Wood
    • Level: Main
    • Area: 182
    • Dimensions: 14x13
    Primary bathroom
    • Features: Floor Covering: Ceramic Tile
    • Level: Main
    • Area: 24
    • Dimensions: 6x4
    Bathroom
    • Features: Floor Covering: Ceramic Tile
    • Level: Main
    • Area: 70
    • Dimensions: 10x7
    Other
    • Features: Floor Covering: Wood
    • Level: Main
    • Area: 195
    • Dimensions: 15x13
    Other
    • Features: Floor Covering: Carpeting
    • Level: Main
    • Area: 90
    • Dimensions: 10x9
    Dining room
    • Features: Floor Covering: Luxury Vinyl Plank
    • Level: Main
    • Area: 117
    • Dimensions: 13x9
    Kitchen
    • Features: Floor Covering: Luxury Vinyl Plank
    • Level: Main
    • Area: 117
    • Dimensions: 13x9
    Living room
    • Features: Floor Covering: Luxury Vinyl Plank
    • Level: Main
    • Area: 325
    • Dimensions: 25x13
    Heating
    • Forced Air
    Cooling
    • Central Air
    Appliances
    • Included: Cooktop, Dishwasher, Microwave, Refrigerator, Oven
    Features
    • Flooring: Carpet, Vinyl
    • Basement: Crawl Space
    • Number of fireplaces: 1
    • Fireplace features: Family Room
    Interior area
    • Total structure area: 1,436
    • Total interior livable area: 1,436 sqft
    • Finished area above ground: 1,436
    • Finished area below ground: 0

    Property

    Parking
    • Total spaces: 2
    • Parking features: Garage - Attached
    • Attached garage spaces: 2
    Features
    • Levels: One
    • Fencing: None
    Lot
    • Size: 0.46 Acres
    • Dimensions: 0.4591
    • Features: Level
    Details
    • Parcel number: 132213211201013
    • Special conditions: Standard

    Construction

    Type & style
    • Home type: SingleFamily
    • Architectural style: Ranch
    • Property subtype: Single Family Residence
    • Attached to another structure: Yes
    Materials
    • Vinyl Siding
    • Roof: Architectural Shingle
    Condition
    • Updated/Remodeled
    • New construction: No
    • Year built: 1958
    Details
    • Warranty included: Yes

    Utilities & green energy

    • Sewer: Public Sewer
    • Water: Public

    Community & neighborhood

    Location
    • Region: Collinsville
    • Subdivision: Adderson Acres

    Other

    Other facts
    • Listing terms: Cash,Conventional,FHA,VA Loan
    • Ownership: Private

    Price history

    DateEventPrice
    7/21/2025Sold$170,000-5.6%$118/sqft
    Source: MARIS #25035642 Report a problem
    6/23/2025Contingent$180,000$125/sqft
    Source: MARIS #25035642 Report a problem
    5/28/2025Listed for sale$180,000+103.4%$125/sqft
    Source: MARIS #25035642 Report a problem
    2/2/2018Sold$88,500-1.6%$62/sqft
    Source: MARIS #17086110 Report a problem
    12/4/2017Pending sale$89,900$63/sqft
    Source: Fusion Realty, LLC #17086110 Report a problem
    10/28/2017Listed for sale$89,900-8.3%$63/sqft
    Source: Fusion Realty, LLC #17086110 Report a problem
    9/14/2017Listing removed$98,000$68/sqft
    Source: Re/Max Preferred Partners #17067042 Report a problem
    8/31/2017Price change$98,000-1.7%$68/sqft
    Source: Re/Max Preferred Partners #17067042 Report a problem
    8/17/2017Listed for sale$99,700-12.9%$69/sqft
    Source: Re/Max Preferred Partners #17067042 Report a problem
    4/28/2016Listing removed$114,500$80/sqft
    Source: Re/Max Preferred Partners #4502309 Report a problem
    2/29/2016Listed for sale$114,500+4.3%$80/sqft
    Source: RE/MAX PREFERRED PARTNERS #4502309 Report a problem
    2/25/2015Listing removed$109,770$76/sqft
    Source: RE/MAX PREFERRED PARTNERS #4304355 Report a problem
    9/30/2014Price change$109,770+0.9%$76/sqft
    Source: RE/MAX PREFERRED PARTNERS #4304355 Report a problem
    8/19/2014Price change$108,777-0.8%$76/sqft
    Source: RE/MAX PREFERRED PARTNERS #4304355 Report a problem
    8/7/2014Price change$109,650-0.1%$76/sqft
    Source: RE/MAX PREFERRED PARTNERS #4304355 Report a problem
    7/16/2014Price change$109,750-0.2%$76/sqft
    Source: RE/MAX PREFERRED PARTNERS #4304355 Report a problem
    5/16/2014Price change$110,000-4%$77/sqft
    Source: RE/MAX PREFERRED PARTNERS #4304355 Report a problem
    4/8/2014Listed for sale$114,550-3.5%$80/sqft
    Source: RE/MAX PREFERRED PARTNERS #4304355 Report a problem
    12/11/2010Listing removed$118,750$83/sqft
    Source: RE/MAX Preferred Partners Report a problem
    10/15/2010Listed for sale$118,750$83/sqft
    Source: RE/MAX Preferred Partners #3008974 Report a problem
    8/21/2010Listing removed$118,750$83/sqft
    Source: RE/MAX PREFERRED PARTNERS #3008974 Report a problem
    6/23/2010Listed for sale$118,750+46.6%$83/sqft
    Source: RE/MAX PREFERRED PARTNERS #3008974 Report a problem
    7/27/2009Sold$81,000+1.4%$56/sqft
    Source: Public Record Report a problem
    4/30/2009Price change$79,900-11.1%$56/sqft
    Source: Listhub #2900641 Report a problem
    4/10/2009Price change$89,900-5.3%$63/sqft
    Source: Listhub #2900641 Report a problem
    3/24/2009Listed for sale$94,900-16.8%$66/sqft
    Source: Listhub #2900641 Report a problem
    12/16/2004Sold$114,000$79/sqft
    Source: Public Record Report a problem

    Public tax history

    YearProperty taxesTax assessment
    2024$3,636 +4.9%$56,880 +8%
    2023$3,465 +7.6%$52,650 +8.1%
    2022$3,219 +1.9%$48,690 +6.4%
    2021$3,160 +6%$45,740 +7.1%
    2020$2,981 +2.7%$42,710 +3.5%
    2019$2,902 $41,250 +5.6%
    2018-- $39,080
    2017$2,843 +0.8%$39,080 +2%
    2016$2,821 $38,310 +2.7%
    2015$2,821 $37,310
    2014$2,821 $37,310
    2013$2,821 $37,310 -14.6%
    2012-- $43,690
    2011-- $43,690 +1.3%
    2010-- $43,130 +5.8%
    2009-- $40,770 -5.1%
    2007-- $42,980 +5.4%
    2005-- $40,790 +11%
    2004$2,382 +6.6%$36,750 +5.8%
    2003$2,234 +4.3%$34,720 +6.3%
    2002$2,142 $32,650 +5.6%
    2001-- $30,910 +3.2%
    2000$1,842 $29,940

    Find assessor info on the county website

    Neighborhood: 62234

    Nearby schools

    GreatSchools rating
    Schools provided by the listing agent
    • Elementary: Collinsville Dist 10
    • Middle: Collinsville Dist 10
    • High: Collinsville

    Source: MARIS. This data may not be complete. We recommend contacting the local school district to confirm school assignments for this home.

    Get a cash offer in 3 minutes
    Find out how much your home could sell for in as little as 3 minutes with a no-obligation cash offer.
    Estimated market value
    $174,600
    Get a cash offer in 3 minutes
    Find out how much your home could sell for in as little as 3 minutes with a no-obligation cash offer.
    Estimated market value
    $174,600