Welcome to 1505 W Main St in Loveland! This 3-bedroom ranch is located in the Loveland school district and offers comfortable one-level living with numerous recent updates. With two separate living spaces this home has so much to offer. Improvements include a new dishwasher, tinted sliding back door, and deck in 2026; NEW furnace, A/C, hot water heater, luxury LVP flooring, barn door, and countertops all done in 2025; new roof on the house and shed in 2024. A great opportunity to own an updated ranch in a convenient Loveland location. Close to highways, dining, shopping and entertainment all while only 1.2 miles from downtown Loveland.
Pending
$280,000
1505 W Main St, Loveland, OH 45140
3beds
1,325sqft
Single Family Residence
Built in 1956
8,712 Square Feet Lot
$-- Zestimate®
$211/sqft
$-- HOA
What's special
Comfortable one-level livingTwo separate living spacesNew dishwasherLuxury lvp flooringTinted sliding back doorBarn doorNew furnace
- 36 days
- 52
- 3
Zillow last checked:
Listing updated:
Listed by:
Ty E Boeppler 513-884-2019,
Comey & Shepherd 513-891-4444
Source: Cincy MLS,MLS#: 1891302 Originating MLS: Cincinnati Area Multiple Listing Service
Originating MLS: Cincinnati Area Multiple Listing Service
Facts & features
Interior
Bedrooms & bathrooms
- Bedrooms: 3
- Bathrooms: 1
- Full bathrooms: 1
Primary bedroom
- Features: Other
- Level: First
- Area: 182
- Dimensions: 14 x 13
Bedroom 2
- Level: First
- Area: 117
- Dimensions: 13 x 9
Bedroom 3
- Level: First
- Area: 132
- Dimensions: 12 x 11
Bedroom 4
- Area: 0
- Dimensions: 0 x 0
Bedroom 5
- Area: 0
- Dimensions: 0 x 0
Primary bathroom
- Features: Tile Floor, Tub w/Shower
Bathroom 1
- Features: Full
- Level: First
Dining room
- Features: French Doors, Walkout
- Level: First
- Area: 104
- Dimensions: 13 x 8
Family room
- Features: Walkout
- Area: 240
- Dimensions: 16 x 15
Kitchen
- Features: Pantry, Wood Cabinets
- Area: 108
- Dimensions: 12 x 9
Living room
- Features: Walkout
- Area: 221
- Dimensions: 17 x 13
Office
- Area: 0
- Dimensions: 0 x 0
Heating
- Electric, Forced Air
Cooling
- Ceiling Fan(s), Central Air
Appliances
- Included: Dishwasher, Disposal, Microwave, Oven/Range, Refrigerator, Electric Water Heater
Features
- Ceiling Fan(s), Recessed Lighting
- Doors: French Doors, Multi Panel Doors
- Windows: Double Pane Windows, Vinyl, Insulated Windows
- Basement: None
- Attic: Storage
Interior area
- Total structure area: 1,325
- Total interior livable area: 1,325 sqft
Property
Parking
- Parking features: Driveway
- Has uncovered spaces: Yes
Features
- Levels: One
- Stories: 1
- Patio & porch: Deck, Porch
- Fencing: Wood
- Has view: Yes
- View description: Trees/Woods
Lot
- Size: 8,712 Square Feet
- Dimensions: 77.3 x 114.21
- Features: Cul-De-Sac, Wooded, Less than .5 Acre
- Topography: Level
Details
- Additional structures: Shed(s)
- Parcel number: 6210006023100
- Zoning description: Residential
Construction
Type & style
- Home type: SingleFamily
- Architectural style: Ranch
- Property subtype: Single Family Residence
Materials
- Vinyl Siding
- Foundation: Slab
- Roof: Shingle
Condition
- New construction: No
- Year built: 1956
Utilities & green energy
- Gas: At Street
- Sewer: Public Sewer
- Water: Public
Community & HOA
Community
- Security: Carbon Monoxide Detector(s), Smoke Alarm
HOA
- Has HOA: No
Location
- Region: Loveland
Financial & listing details
- Price per square foot: $211/sqft
- Tax assessed value: $176,230
- Annual tax amount: $3,318
- Date on market: 8/24/2026
- Listing terms: No Special Financing
Estimated market value
Not available
Estimated sales range
Not available
Not available
Price history
| Date | Event | Price |
|---|---|---|
| 8/26/2026 | Pending sale | $280,000$211/sqft |
Source:  Cincy MLS #1891302 Report a problem Cincy MLS #1891302 Report a problem | ||
| 8/24/2026 | Listed for sale | $280,000+120.5%$211/sqft |
Source: Cincy MLS #1891302 Report a problem | ||
| 5/23/2018 | Sold | $127,000+41.3%$96/sqft |
Source: Public Record Report a problem | ||
| 5/5/2000 | Sold | $89,900$68/sqft |
Source: Cincy MLS #700541 Report a problem | ||
Public tax history
| Year | Property taxes | Tax assessment |
|---|---|---|
| 2025 | $3,337 +2.6% | $61,681 |
| 2024 | $3,252 -2.8% | $61,681 |
| 2023 | $3,344 +16.4% | $61,681 +38.8% |
| 2022 | $2,874 +3.8% | $44,450 |
| 2021 | $2,770 | $44,450 |
| 2020 | $2,770 +20.4% | $44,450 +29.6% |
| 2019 | $2,301 +5.5% | $34,307 |
| 2018 | $2,181 | $34,307 |
| 2017 | $2,181 -2.8% | $34,307 +2.6% |
| 2016 | $2,243 | $33,432 |
| 2015 | $2,243 -2.3% | $33,432 |
| 2014 | $2,297 +4.6% | $33,432 -4% |
| 2013 | $2,196 -0.3% | $34,829 |
| 2012 | $2,202 +2.3% | $34,829 |
| 2011 | $2,152 +1.8% | $34,829 -6% |
| 2010 | $2,114 +2.4% | $37,062 |
| 2009 | $2,064 +2.4% | $37,062 |
| 2008 | $2,016 +0.8% | $37,062 +3% |
| 2007 | $2,000 -0.4% | $35,980 |
| 2006 | $2,009 +2.7% | $35,980 |
| 2005 | $1,956 +18.7% | $35,980 +17.9% |
| 2003 | $1,648 -1% | $30,520 |
| 2002 | $1,665 +3.8% | $30,520 +9.1% |
| 2001 | $1,604 +5.9% | $27,965 |
| 2000 | $1,515 | $27,965 |
Find assessor info on the county website
Monthly payment
Est. payment
Payment breakdown
Explore the cost of this home by adjusting the details. Changes won't be saved.Climate risks
Neighborhood: Mid Heights
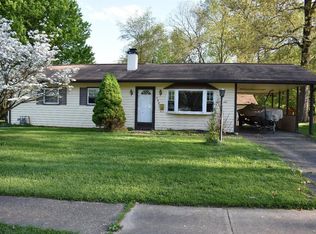
Similar homes
- $269,0003 bd2 ba1.4k sqft1491 Rolling Knoll Dr, Loveland, OH 45140For Sale
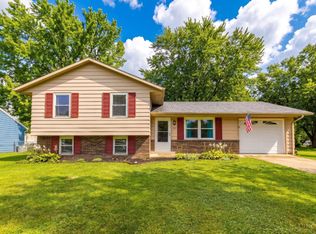
 MLS ID #1888662, Yevette R. Jessen, RE/MAX United Associates. Cincy MLS
 - $370,0003 bd2 ba1.6k sqft260 Sinclair Ct, Loveland, OH 45140For Sale
 MLS ID #1893631, Nicole Ramundo, Keller Williams Seven Hills Re. Cincy MLS
 - $276,9003 bd2 ba1.2k sqft451 Blossom Ln, Cincinnati, OH 45244For Sale
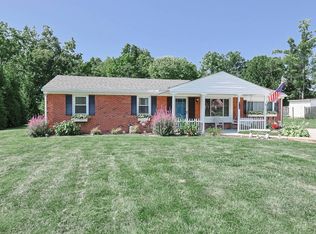 MLS ID #1894780, Tina A Burton, Sibcy Cline, Inc.. Cincy MLS
 - $284,9004 bd2 ba1.5k sqft1277 Blue Ridge Way, Milford, OH 45150For Sale
 MLS ID #1894285, Bethany Sicurella, Coldwell Banker Realty, Anders. Cincy MLS
 - $240,0003 bd1 ba1.1k sqft587 S Main St, Monroe, OH 45050For SaleMLS ID #1895787, Jackie Quigley, eXp Realty. Cincy MLS
- $300,0003 bd3 ba1.8k sqft10205 Hightower Ct, Montgomery, OH 45249For SaleMLS ID #1893203, Jessica A Mills, Comey & Shepherd. Cincy MLS
- $285,0004 bd2 ba1.4k sqft3919 Belfast Ave, Cincinnati, OH 45236For SaleMLS ID #1892182, John M Durso, Comey & Shepherd. Cincy MLS
- $255,0004 bd2 ba1.5k sqft706 Osage Trl, Milford, OH 45150For SaleMLS ID #1888264, Tyler A. Smith, RE/MAX United Associates. Cincy MLS
- $300,0003 bd2 ba1.4k sqft5876 Whippoorwill Hollow Dr, Milford, OH 45150For SaleMLS ID #1892296, Kristy Murphy, RE/MAX United Associates. Cincy MLS
- $279,0003 bd1 ba1.5k sqft857 Galaxy Ct, Cincinnati, OH 45224For SaleMLS ID #1891725, Lanxi J. Song, Blue Star Trading LLC. Cincy MLS
- $280,5003 bd1 ba1.2k sqft3811 Simpson Ave, Cincinnati, OH 45227For SaleMLS ID #1893586, Traci S Nestheide, Coldwell Banker Realty. Cincy MLS
- $339,9003 bd3 ba1.5k sqft2838 Kimberly Dr, Maineville, OH 45039For SaleMLS ID #1890983, Robert G Winterman, Sibcy Cline, Inc.. Cincy MLS
- $290,0002 bd2 ba1.1k sqft7527 Montgomery Rd, Cincinnati, OH 45236For SaleMLS ID #1892059, Suzanne Willard, Keller Williams Advisors. Cincy MLS
- $250,0003 bd1 ba1k sqft5705 Crabapple Way Dr, Milford, OH 45150For SaleMLS ID #1893350, Brandon N. Millihan, e-Merge Real Estate Victory. Cincy MLS
- $249,9003 bd2 ba1k sqft11935 Mill Rd, Cincinnati, OH 45240For SaleMLS ID #1893879, Flor D McNally, Keller Williams Advisors. Cincy MLS
- $325,0004 bd3 ba1.9k sqft11962 Cedarcreek Dr, Cincinnati, OH 45240For SaleMLS ID #1895494, Bryan Smith, eXp Realty. Cincy MLS
- $249,9003 bd1 ba1.3k sqft19 N Kline Ave, Amelia, OH 45102For SaleMLS ID #1893405, David M Sheppard, Coldwell Banker Realty, Anders. Cincy MLS
- $313,0003 bd2 ba1.5k sqft1415 West Ave, Cincinnati, OH 45215For SaleMLS ID #1891235, Jennifer Drescher, Cincy Flat Fee, LLC. Cincy MLS
- $245,0004 bd1 ba1k sqft5731 Hilltop Way, Milford, OH 45150For SaleMLS ID #1877671, Shauna J Griffin, Comey & Shepherd. Cincy MLS
- $299,9993 bd2 ba1.7k sqft5159 W Kemper Rd, Cincinnati, OH 45252For SaleMLS ID #1893057, Malik Clark, Real of Ohio. Cincy MLS
