Skip main navigation
Sold for $640,000
  • $640,000

    1505 W Myrtle Avenue, Visalia, CA 93277

    4beds
    3baths
    1,850sqft
    Duplex, Multi Family
    Built in 1945
    -- sqft lot
    $648,900 Zestimate®
    $346/sqft
    $1,947 Estimated rent

    Home value

    $648,900

    $584,000 - $720,000

    $1,947/mo

    Zestimate® history
    Loading
    Loading...

    Owner options

    List your home for rent

    $1,947/mo

    Rent Zestimate®

    Find your next renter with Zillow Rental Manager. Plus, with online applications, you can quickly screen prospective tenants – for free.

    Learn more

    $1,947/mo

    Rent Zestimate®

    Refinance and save

    $3,983/mo

    Est. payment

    Refinancing to a lower rate could help reduce your monthly payments and save thousands over the life of the loan.

    See today's rates

    $3,983/mo

    Est. payment

    Explore your selling options

    Work with a Zillow partner agent

    Leverage their expertise and Zillow's premium Showcase listings to get your home seen by more buyers.

    Get started

    List with your own agent

    Get your home in front of millions of buyers by listing it on Zillow.

    Learn how to do it

    Sell it yourself

    Take full control of how buyers see your home on Zillow by listing For Sale by Owner (FSBO).

    List your home

    What's special

    Mature landscapingAlley parkingAbundance of natural lightWood burning stoveFamily roomsCape cod layoutQuartz countertops
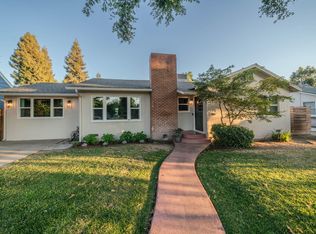
    Beverly Glen fully renovated 3/2 Plus Mother-in-law qtr /studio apartment as separate unpermitted unit & alley parking. Not included in sq. footage. Newly installed PAID solar system for both with 2 batteries. This means NO Solar bill, no cost to charge Electric vehicles, 2 batteries. So far, only accumulating credits. Plus a multipurpose room separate from the studio with sink, electrical outlets, storage plus window. -Bright Living Area: Abundance of natural light in this 1945 contemporary fully renovated cape cod layout. Main home is 1874 sq. ft. with 2 family rooms & formal dining. Water lines changed to Pex tubing. Windows replaced to dual pane, Hand refinished original hardwood floors lead you from a front sitting room w fireplace to a formal dining room with original chandelier & opens up to a large family room. Vintage looking Wood burning stove is fully compliant 2014 model. -Updated New Kitchen: boasts brand new energy efficient appliances, new quartz countertops, new kitchen sink, making meal prep a pleasure, new flooring, new lighting. This space also includes direct outdoor access to porch & has a cozy breakfast nook, ideal for morning coffee. -Outdoor Oasis: Charming backyard complete with mature landscaping, koi pond/fountain and covered patio with tongue & groove wood ceiling. Gather for summer BBQs and pure relaxation. -Convenient location: Situated close to schools, parks, downtown, Kaweah Delta Hospital, shopping centers, restaurants and College of the Sequoias. This home offers easy access to everything you need. Alley access as a bonus and offers 1 additional parking space. Move in ready with fully remodeled interior and exterior. Extra value in the paid solar. You add up your electric bills to see what you will gain every year-not just one year, but every year. Come See and do feed the fish too (flake can nearby).

    Zillow last checked:

    Listing updated:

    Listed by:

    Nona McNally 559-280-8358,

    McNally Investments

    Bought with:

    Karlie R Martin, DRE #02193025

    Bloom Group, Inc.

    Source: TCMLS,MLS#: 234872MLS Logo

    Facts & features

    Interior

    Bedrooms & bathrooms
    • Bedrooms: 4
    • Bathrooms: 3
    Heating
    • Central, Electric, ENERGY STAR Qualified Equipment, Fireplace(s), Forced Air, Natural Gas, Solar, Space Heater
    Cooling
    • Ceiling Fan(s), Central Air, ENERGY STAR Qualified Equipment, Wall/Window Unit(s)
    Appliances
    • Included: Plumbed For Ice Maker, ENERGY STAR Qualified Dishwasher, Disposal, ENERGY STAR Qualified Appliances, Exhaust Fan, Gas Range, Gas Water Heater, Microwave, Range, Range Hood, Refrigerator, Vented Exhaust Fan, Water Heater
    • Laundry: Electric Dryer Hookup, Gas Dryer Hookup, Inside, Laundry Closet, Main Level, Washer Hookup
    Features
    • Granite Counters, High Ceilings, Low Flow Plumbing Fixtures, Recessed Lighting, Remodeled, Stone Counters, Storage, Sunken Living Room
    • Flooring: Ceramic Tile, Hardwood, Laminate
    • Attic: Pull Down Stairs
    • Has fireplace: Yes
    • Fireplace features: Living Room, Wood Burning Stove
    • Common walls with other units/homes: No Common Walls
    Interior area
    • Total structure area: 1,850
    • Total interior livable area: 1,850 sqft

    Property

    Parking
    • Parking features: Alley Access, Concrete, Converted Garage
    Features
    • Stories: 1
    • Patio & porch: Covered, Front Porch, Patio
    • Exterior features: Koi Pond, Lighting
    • Fencing: Fenced
    Lot
    • Size: 7,405 sqft
    • Dimensions: 60 x 124
    • Features: Back Yard, Front Yard, Landscaped, Rectangular Lot, Secluded, Sprinklers In Front, Sprinklers In Rear
    Details
    • Additional structures: Guest House, Storage, Workshop
    • Parcel number: 096066006000
    • Zoning: Fema X02
    • Zoning description: Fema X02

    Construction

    Type & style
    • Home type: MultiFamily
    • Property subtype: Duplex, Multi Family
    • Attached to another structure: Yes
    Materials
    • Blown-In Insulation, Concrete, Ducts Professionally Air-Sealed, Wood Siding
    • Foundation: Combination, Concrete Perimeter, Raised, Slab
    • Roof: Composition
    Condition
    • Updated/Remodeled
    • New construction: No
    • Year built: 1945

    Utilities & green energy

    • Electric: Circuit Breakers, Energy Storage Device
    • Sewer: Public Sewer
    • Water: Public
    • Utilities for property: Electricity Connected, Natural Gas Connected, Sewer Connected, Water Connected
    Green energy
    • Energy efficient items: Appliances, HVAC, Lighting, Windows

    Community & neighborhood

    Security
    • Security features: Carbon Monoxide Detector(s), Smoke Detector(s)
    Location
    • Region: Visalia
    • Subdivision: Beverly Glen

    Other

    Other facts
    • Road surface type: Alley Paved, Asphalt

    Price history

    DateEventPrice
    5/30/2025Sold$640,000-1.1%$346/sqft
    Source: TCMLS #234872 Report a problem
    4/29/2025Pending sale$647,000$350/sqft
    Source: TCMLS #234872 Report a problem
    4/29/2025Price change$647,000+1.6%$350/sqft
    Source: TCMLS #234872 Report a problem
    4/16/2025Price change$637,000-0.5%$344/sqft
    Source: TCMLS #232710 Report a problem
    4/10/2025Price change$639,900-0.3%$346/sqft
    Source: TCMLS #232710 Report a problem
    4/2/2025Price change$642,000-0.1%$347/sqft
    Source: TCMLS #232710 Report a problem
    3/31/2025Price change$642,500-0.1%$347/sqft
    Source: TCMLS #232710 Report a problem
    3/25/2025Price change$642,900-0.5%$348/sqft
    Source: TCMLS #232710 Report a problem
    3/23/2025Price change$646,000-0.1%$349/sqft
    Source: TCMLS #232710 Report a problem
    3/20/2025Price change$646,900-0.2%$350/sqft
    Source: TCMLS #232710 Report a problem
    3/15/2025Price change$648,500-0.2%$351/sqft
    Source: TCMLS #232710 Report a problem
    3/5/2025Price change$649,500-0.1%$351/sqft
    Source: TCMLS #232710 Report a problem
    2/20/2025Price change$649,900-0.2%$351/sqft
    Source: TCMLS #232710 Report a problem
    2/18/2025Price change$651,000-0.2%$352/sqft
    Source: TCMLS #232710 Report a problem
    2/14/2025Price change$652,000-0.1%$352/sqft
    Source: TCMLS #232710 Report a problem
    2/11/2025Price change$652,900-0.3%$353/sqft
    Source: TCMLS #232710 Report a problem
    2/6/2025Price change$654,9000%$354/sqft
    Source: TCMLS #232710 Report a problem
    1/31/2025Price change$655,000-3%$354/sqft
    Source: TCMLS #232710 Report a problem
    12/21/2024Listed for sale$675,000+57%$365/sqft
    Source: TCMLS #232710 Report a problem
    8/13/2024Sold$429,900$232/sqft
    Source: TCMLS #228251 Report a problem
    4/13/2024Pending sale$429,900$232/sqft
    Source: TCMLS #228251 Report a problem
    4/1/2024Price change$429,900+5.1%$232/sqft
    Source: TCMLS #228251 Report a problem
    3/19/2024Listed for sale$409,000$221/sqft
    Source: TCMLS #228251 Report a problem

    Public tax history

    YearProperty taxesTax assessment
    2025$4,581 +378.1%$429,900 +351.2%
    2024$958 +3%$95,276 +2%
    2023$930 +3.4%$93,409 +2%
    2022$900 +1.5%$91,579 +2%
    2021$887 +1.8%$89,783 +1%
    2020$872 +2.2%$88,863 +2%
    2019$853 +3.7%$87,121 +2%
    2018$822 +0.3%$85,413 +2%
    2017$820 +3%$83,738 +2%
    2016$796 $82,096 +1.5%
    2015$796 +3.3%$80,863 +2%
    2014$771 $79,279 +0.5%
    2013-- $78,921 +2%
    2012-- $77,374 +2%
    2011-- $75,857 +4.6%
    2007-- $72,539 +2%
    2006-- $71,117 +2%
    2005-- $69,722 +2%
    2004-- $68,355 +1.9%
    2003-- $67,100 +2%
    2002-- $65,784 +2%
    2001-- $64,494

    Find assessor info on the county website

    Neighborhood: Beverley Glen

    Nearby schools

    GreatSchools rating
    Get a cash offer in 3 minutes
    Find out how much your home could sell for in as little as 3 minutes with a no-obligation cash offer.
    Estimated market value
    $648,900
    Get a cash offer in 3 minutes
    Find out how much your home could sell for in as little as 3 minutes with a no-obligation cash offer.
    Estimated market value
    $648,900