Skip main navigation
Closed
  • $990,000

    1505 W School St #1, Chicago, IL 60657

    3beds
    2,800sqft
    Condominium, Duplex, Single Family Residence
    Built in 2004
    -- sqft lot
    $1,049,800 Zestimate®
    $354/sqft
    $6,503 Estimated rent

    Home value

    $1,049,800

    $945,000 - $1.18M

    $6,503/mo

    Zestimate® history
    Loading
    Loading...

    Owner options

    List your home for rent

    $6,503/mo

    Rent Zestimate®

    Find your next renter with Zillow Rental Manager. Plus, with online applications, you can quickly screen prospective tenants – for free.

    Learn more

    $6,503/mo

    Rent Zestimate®

    Refinance and save

    $7,240/mo

    Est. payment

    Refinancing to a lower rate could help reduce your monthly payments and save thousands over the life of the loan.

    See today's rates

    $7,240/mo

    Est. payment

    Explore your selling options

    Work with a Zillow partner agent

    Leverage their expertise and Zillow's premium Showcase listings to get your home seen by more buyers.

    Get started

    List with your own agent

    Get your home in front of millions of buyers by listing it on Zillow.

    Learn how to do it

    Sell it yourself

    Take full control of how buyers see your home on Zillow by listing For Sale by Owner (FSBO).

    List your home

    What's special

    Private terracePrimary suiteWet barRadiant heatingDream kitchenExtra-thick quartz islandPrivate back deck
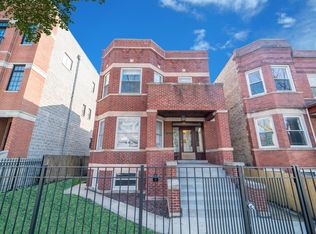
    Transform Your Lifestyle in This Southport Corridor Dream Home Imagine walking just 5 minutes to catch the Brown Line after enjoying your morning coffee on your private terrace, surrounded by the vibrant energy of Chicago's coveted Southport Corridor. You deserve a home where luxury meets practicality, and this stunning 2,800 sq ft duplex delivers exactly that. Nestled in the prestigious Burley School District, this rare 30-foot wide property offers the perfect balance of sophisticated urban living and comfortable family space. Culinary enthusiasts will fall in love with the dream kitchen, where the extra-thick quartz island becomes the heart of your home - perfect for casual dinners or elegant entertaining. The primary suite offers your personal sanctuary with a luxurious marble bathroom, whirlpool tub, and steam shower that transforms ordinary mornings into spa-like experiences. Also enjoy a very private back deck off of the back of the home. Your entertaining needs are beautifully addressed in the lower level great room, where near 10-foot ceilings create an impressive backdrop for gatherings to enjoy a beverage from the wet bar or watch a big game. The lower level floors have radiant heating. Recent mechanical updates (including 2022 washer/dryer and refrigerator, 2023 ejector pump, and 2024 roof) mean you can move in without worrying about immediate replacements or repairs. Plus, the building's exterior has been sealed with a 20-year warranty. Visit today to discover why this incredible location on tree-lined School Street offers the lifestyle transformation you've been searching for!

    Zillow last checked:

    Listing updated:

    Listing courtesy of:

    Andrew Wendt 312-550-9335,

    Compass

    Bought with:

    Lance Kirshner

    Compass

    Source: MRED as distributed by MLS GRID,MLS#: 12340279MLS Logo

    Facts & features

    Interior

    Bedrooms & bathrooms
    • Bedrooms: 3
    • Bathrooms: 4
    • Full bathrooms: 3
    • 1/2 bathrooms: 1
    Primary bedroom
    • Features: Flooring (Hardwood), Window Treatments (Blinds), Bathroom (Full)
    • Level: Main
    • Area: 255 Square Feet
    • Dimensions: 15X17
    Bedroom 2
    • Features: Flooring (Carpet), Window Treatments (Blinds)
    • Level: Lower
    • Area: 192 Square Feet
    • Dimensions: 12X16
    Bedroom 3
    • Features: Flooring (Carpet), Window Treatments (Blinds)
    • Level: Lower
    • Area: 132 Square Feet
    • Dimensions: 12X11
    Deck
    • Level: Main
    • Area: 143 Square Feet
    • Dimensions: 13X11
    Dining room
    • Features: Flooring (Hardwood), Window Treatments (Blinds)
    • Level: Main
    • Dimensions: COMBO
    Family room
    • Features: Flooring (Carpet), Window Treatments (Blinds)
    • Level: Lower
    • Area: 638 Square Feet
    • Dimensions: 29X22
    Kitchen
    • Features: Kitchen (Eating Area-Breakfast Bar, Island, Pantry-Closet), Flooring (Hardwood), Window Treatments (Blinds)
    • Level: Main
    • Area: 132 Square Feet
    • Dimensions: 11X12
    Laundry
    • Features: Flooring (Ceramic Tile)
    • Level: Lower
    • Area: 40 Square Feet
    • Dimensions: 5X8
    Living room
    • Features: Flooring (Hardwood), Window Treatments (Blinds)
    • Level: Main
    • Area: 414 Square Feet
    • Dimensions: 23X18
    Other
    • Level: Lower
    • Area: 128 Square Feet
    • Dimensions: 16X8
    Walk in closet
    • Level: Main
    • Area: 42 Square Feet
    • Dimensions: 06X07
    Heating
    • Natural Gas, Forced Air, Radiant, Radiant Floor
    Cooling
    • Central Air
    Appliances
    • Included: Range, Microwave, Dishwasher, Refrigerator, Washer, Dryer, Disposal, Stainless Steel Appliance(s), Wine Refrigerator
    • Laundry: Washer Hookup, In Unit, Laundry Closet
    Features
    • Wet Bar, 1st Floor Bedroom, In-Law Floorplan, Storage, Built-in Features, Walk-In Closet(s), High Ceilings
    • Flooring: Hardwood, Carpet
    • Basement: Finished,Full
    • Number of fireplaces: 2
    • Fireplace features: Wood Burning, Gas Log, Gas Starter, Family Room, Living Room, Basement
    Interior area
    • Total structure area: 2,800
    • Total interior livable area: 2,800 sqft

    Property

    Parking
    • Total spaces: 1
    • Parking features: Off Alley, Garage Door Opener, On Site, Garage Owned, Detached, Garage
    • Garage spaces: 1
    • Has uncovered spaces: Yes
    Accessibility
    • Accessibility features: No Disability Access
    Features
    • Patio & porch: Deck, Patio
    Details
    • Parcel number: 14203240491001
    • Special conditions: None

    Construction

    Type & style
    • Home type: Condo
    • Property subtype: Condominium, Duplex, Single Family Residence
    Materials
    • Brick, Block
    Condition
    • New construction: No
    • Year built: 2004

    Utilities & green energy

    • Sewer: Public Sewer
    • Water: Lake Michigan, Public

    Community & neighborhood

    Location
    • Region: Chicago

    HOA & financial

    HOA
    • Has HOA: Yes
    • HOA fee: $278 monthly
    • Amenities included: Storage
    • Services included: Water, Electricity, Insurance, Scavenger

    Other

    Other facts
    • Listing terms: Conventional
    • Ownership: Condo

    Price history

    DateEventPrice
    5/19/2025Sold$990,000-0.5%$354/sqft
    Source: MRED as distributed by MLS GRID #12340279 Report a problem
    4/22/2025Contingent$995,000$355/sqft
    Source: MRED as distributed by MLS GRID #12340279 Report a problem
    4/16/2025Listed for sale$995,000+23.6%$355/sqft
    Source: MRED as distributed by MLS GRID #12340279 Report a problem
    3/18/2020Sold$805,000+0.8%$288/sqft
    Source: MRED as distributed by MLS GRID #10622101 Report a problem
    3/3/2020Pending sale$799,000$285/sqft
    Source: Berkshire Hathaway HomeServices Chicago #10622101 Report a problem
    3/3/2020Listed for sale$799,000+24.3%$285/sqft
    Source: Berkshire Hathaway HomeServices Chicago #10622101 Report a problem
    8/23/2011Sold$643,000-4.7%$230/sqft
    Source: Public Record Report a problem
    6/23/2011Price change$675,000-2.1%$241/sqft
    Source: Prudential Rubloff #07837891 Report a problem
    5/24/2011Listed for sale$689,500+5.8%$246/sqft
    Source: Prudential Rubloff #07813799 Report a problem
    7/27/2004Sold$651,500$233/sqft
    Source: Public Record Report a problem

    Public tax history

    YearProperty taxesTax assessment
    2024-- $64,213 -16.3%
    2023$16,188 +2.6%$76,726
    2022$15,781 +2.3%$76,726
    2021$15,429 +12.2%$76,726 +24.3%
    2020$13,746 +1.8%$61,703 -8.2%
    2019$13,504 +1.7%$67,213
    2018$13,277 +4.3%$67,213 +13.6%
    2017$12,733 +7.5%$59,148
    2016$11,847 +9.3%$59,148
    2015$10,839 -4%$59,148 -2.8%
    2014$11,292 +2%$60,863
    2013$11,069 +1.4%$60,863
    2012$10,922 +6.4%$60,863 -6.9%
    2011$10,265 -0.7%$65,364
    2010$10,340 +4.3%$65,364
    2009$9,915 +5.7%$65,364
    2008$9,376 +1%$65,364
    2007$9,283 -1.1%$65,364
    2006$9,383 -12.1%$65,364
    2005$10,681 $65,364

    Find assessor info on the county website

    Neighborhood: Lake View

    Nearby schools

    GreatSchools rating
    Schools provided by the listing agent
    • Elementary: Burley Elementary School
    • District: 299

    Source: MRED as distributed by MLS GRID. This data may not be complete. We recommend contacting the local school district to confirm school assignments for this home.

    Get a cash offer in 3 minutes
    Find out how much your home could sell for in as little as 3 minutes with a no-obligation cash offer.
    Estimated market value
    $1,049,800
    Get a cash offer in 3 minutes
    Find out how much your home could sell for in as little as 3 minutes with a no-obligation cash offer.
    Estimated market value
    $1,049,800