Skip main navigation
For sale
  • $1,365,000

    1505 W Yacht Drive, Oak Island, NC 28465

    4beds
    2,334sqft
    : 
    $7,784/mo
    Get pre-qualified
    Single Family Residence
    Built in 2022
    0.25 Acres Lot
    $1,300,000 Zestimate®
    $585/sqft
    $-- HOA

    What's special

    Gourmet kitchenWater view homeLarge rec room downstairsSpa-like showerOversized quarter-acre lotProfessionally designed landscapingJetted spa tub
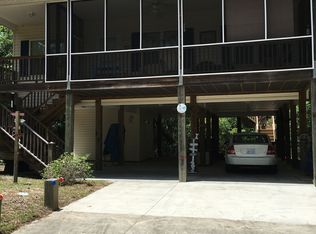
    Wake up to relaxing mornings on Oak Island's quiet west side, where this water view home has peeks out over the ICW. Built 4 years ago, it has 4 bedrooms, 3 bathrooms, and 2,334 square feet of finished space on an oversized quarter-acre lot. This home is 100% move-in ready, with a large family room on the main level and a large rec room downstairs -- plenty of space to spread out and relax. It has it all: covered and screened porches for relaxing outside in any weather, an elevator for easy access to every level, and a heated inground pool with two water features. The entire backyard is enclosed by a 6-foot white vinyl privacy fence, so you can enjoy the pool and outdoor space with total privacy. The professionally designed landscaping is fully irrigated on its own separate water meter. The primary suite feels like a retreat, with a spa-like shower and a jetted spa tub for unwinding after a day at the beach. Custom closets are built into every bedroom, plus extra custom storage in the pantry and linen closets, so everything has its place. Inside, the gourmet kitchen features a newly installed WOLF gas range with a high-CFM range hood and pot filler faucet. You're a request from the beach and close to local shows and restaurants. Contact us for a private tour!
    53 days
    611
    55

    Zillow last checked:

    Listing updated:

    Listed by:

    The Soho Group 910-745-7646,

    Keller Williams Innovate-OKI,

    Lynn Gulledge 910-367-8247,

    Keller Williams Innovate-OKI

    Source: Hive MLS,MLS#: 100587530MLS LogoOriginating MLS: Brunswick County Association of Realtors

      Facts & features

      Interior

      Bedrooms & bathrooms
      • Bedrooms: 4
      • Bathrooms: 3
      • Full bathrooms: 3
      Rooms
      • Room types: Master Bedroom, Bedroom 2, Bedroom 3, Bedroom 4, Living Room, Family Room
      Primary bedroom
      • Level: First
      Bedroom 2
      • Level: First
      Bedroom 3
      • Level: First
      Bedroom 4
      • Level: Ground
      Family room
      • Level: Ground
      Kitchen
      • Level: First
      Living room
      • Level: First
      Heating
      • Heat Pump, Electric
      Cooling
      • Heat Pump
      Appliances
      • Included: Vented Exhaust Fan, Gas Oven, Washer, Refrigerator, Dryer, Dishwasher, Tankless Water Heater
      • Laundry: Laundry Room
      Features
      • Walk-in Closet(s), Kitchen Island, Elevator, Ceiling Fan(s), Blinds/Shades, Walk-In Closet(s)
      • Flooring: LVT/LVP
      • Basement: None
      • Attic: Access Only
      • Number of fireplaces: 1
      Interior area
      • Total structure area: 2,334
      • Total interior livable area: 2,334 sqft

      Property

      Parking
      • Parking features: Concrete, Off Street
      Accessibility
      • Accessibility features: Accessible Elevator Installed
      Features
      • Levels: Two
      • Patio & porch: Open, Covered, Screened, See Remarks, Front Porch, Rear Porch
      • Exterior features: Outdoor Shower, DP50 Windows
      • Pool features: In Ground
      • Fencing: Privacy,Full,Back Yard,Vinyl
      • Has view: Yes
      • View description: ICW
      • Waterfront features: None
      • Frontage type: See Remarks
      Lot
      • Size: 0.25 Acres
      • Dimensions: 59 x 160 x 60 x 164
      Details
      • Additional structures: Shower, Shed(s)
      • Parcel number: 234fi022
      • Zoning: R6
      • Special conditions: Standard

      Construction

      Type & style
      • Home type: SingleFamily
      • Property subtype: Single Family Residence
      Materials
      • Vinyl Siding, Fiber Cement, Wood Frame
      • Foundation: Other, Slab, Pilings
      • Roof: Architectural Shingle
      Condition
      • New construction: No
      • Year built: 2022

      Utilities & green energy

      • Sewer: Public Sewer
      • Water: Public
      • Utilities for property: Sewer Available, Water Available

      Community & HOA

      Community
      • Subdivision: Pinners Point
      HOA
      • Has HOA: No
      • Amenities included: Basketball Court, Cabana, Dog Park, Fitness Center, Park, Pickleball
      Location
      • Region: Oak Island

      Financial & listing details

      • Price per square foot: $585/sqft
      • Tax assessed value: $654,600
      • Annual tax amount: $2,501
      • Date on market: 7/9/2026
      • Cumulative days on market: 53 days
      • Listing agreement: Exclusive Right To Sell
      • Listing terms: Cash,Conventional,FHA,VA Loan

        Estimated market value

        $1,300,000

        $1.24M - $1.36M

        $3,026/mo

        Price history

        DateEventPrice
        7/9/2026Listed for sale$1,365,000+69.6%$585/sqft
        Source: Hive MLS #100587530 Report a problem
        7/15/2024Sold$805,000-1.2%$345/sqft
        Source: Hive MLS #100440762 Report a problem
        4/27/2024Pending sale$815,000$349/sqft
        Source: Hive MLS #100440762 Report a problem
        4/25/2024Listed for sale$815,000+735.9%$349/sqft
        Source: Hive MLS #100440762 Report a problem
        10/22/2020Sold$97,500-44.3%$42/sqft
        Source: Public Record Report a problem
        5/2/2018Sold$175,000$75/sqft
        Source: Public Record Report a problem

        Public tax history

        YearProperty taxesTax assessment
        2025$2,501 -7.4%$654,600
        2024$2,701 $654,600
        2023$2,701 +97.7%$654,600 +189.7%
        2022$1,366 +277.9%$225,940 +242.3%
        2021$362 +0.7%$66,000
        2020$359 $66,000
        2019-- $66,000 +32%
        2018-- $50,000
        2017$273 $50,000
        2016$273 $50,000
        2015$273 $50,000
        Find assessor info on the county website

        Monthly payment

        Est. payment

        Payment breakdown

        Explore the cost of this home by adjusting the details. Changes won't be saved.
        All calculations are estimates and provided by Zillow, Inc. for informational purposes only. Actual amounts may vary.
        HOA fees may include property taxes on listings classified as Co-Ops. Contact the listing agent and/or owner for fee details.
        See how much you could borrow to make a competitive offer.

        Climate risks

        Neighborhood: 28465

        Getting around

        3 / 100
        Car-Dependent
        25 / 100
        Somewhat Bikeable

        Nearby schools

        GreatSchools rating
        Schools provided by the listing agent
        • Elementary: Southport
        • Middle: South Brunswick
        • High: South Brunswick

        Source: Hive MLS. This data may not be complete. We recommend contacting the local school district to confirm school assignments for this home.

        A local agent can set up tours, give advice and negotiate with sellers.

        Browse local experts