We have received Multiple Offers, and the Sellers have chosen an offer to work. Come see this beautifully updated home in North Arlington on the canal. Everything has been done for you! Wonderful curb appeal including the landscaping, painted brick home and newer custom iron door. Inside you will find updated engineered hardwood flooring, a large living room with fireplace including gas logs and view of the pool and canal. This home features a nice floor plan with a large split bedroom on the opposite side of the home from the primary bedroom which could be used as a mother in law suite. Right now they are using this room as a second living room. It is fun to see all of the decorator touches throughout the home including the cute screen door leading into the laundry room. The updating continues throughout the home including updated bathrooms, and some newer appliances in the kitchen, flooring, and some shutters. Other improvements include a new roof in 2022, the addition of gutters and replacement of soffits, all doors and windows, and the gas furnace. The pool, hot tub, cool deck and front walkway stonework, which are beautiful, were all added in 2020. To add to the outdoor look, you will find an outdoor kitchen and newer Pergola to keep out the hot afternoon sun! There is so much to see in this home on the canal that you don't want to miss it! The location is ideal with its proximity to Dallas, Fort Worth and the DFW airport.
Sold
Price Unknown
1505 Waltham Ct, Arlington, TX 76012
4beds
2,889sqft
Single Family Residence
Built in 1974
0.31 Acres Lot
$669,500 Zestimate®
$--/sqft
$3,769 Estimated rent
Home value
$669,500
$616,000 - $723,000
$3,769/mo
Zestimate® history
Owner options
List your home for rent
$3,769/mo
Rent Zestimate®
Find your next renter with Zillow Rental Manager. Plus, with online applications, you can quickly screen prospective tenants – for free.
$3,769/mo
Rent Zestimate®
Refinance and save
$600/mo
Est. payment
Refinancing to a lower rate could help reduce your monthly payments and save thousands over the life of the loan.
$600/mo
Est. payment
Explore your selling options
Work with a Zillow partner agent
Leverage their expertise and Zillow's premium Showcase listings to get your home seen by more buyers.
Get startedList with your own agent
Get your home in front of millions of buyers by listing it on Zillow.
Learn how to do itSell it yourself
Take full control of how buyers see your home on Zillow by listing For Sale by Owner (FSBO).
List your homeWhat's special
Hot tubNewer appliancesOutdoor kitchenUpdated bathroomsNice floor planEngineered hardwood flooringGas logs
Zillow last checked:
Listing updated:
Listed by:
Jane Haynes 817-654-3737,
Ebby Halliday, REALTORS 817-654-3737,
Julie DeMott 0416882 817-919-6452,
Ebby Halliday, REALTORS
Bought with:
Janifer Williams
Fathom Realty LLC
Source: NTREIS,MLS#: 21027664
Facts & features
Interior
Bedrooms & bathrooms
- Bedrooms: 4
- Bathrooms: 3
- Full bathrooms: 3
Primary bedroom
- Features: Ceiling Fan(s), Dual Sinks, Double Vanity, En Suite Bathroom, Garden Tub/Roman Tub, Linen Closet, Sitting Area in Primary, Separate Shower, Walk-In Closet(s)
- Level: First
- Dimensions: 20 x 14
Bedroom
- Features: Ceiling Fan(s), Split Bedrooms, Walk-In Closet(s)
- Level: First
- Dimensions: 12 x 11
Bedroom
- Features: Built-in Features, Ceiling Fan(s), Split Bedrooms, Walk-In Closet(s)
- Level: First
- Dimensions: 20 x 13
Bedroom
- Features: Ceiling Fan(s), Walk-In Closet(s)
- Level: First
- Dimensions: 13 x 12
Primary bathroom
- Features: Built-in Features, Double Vanity, En Suite Bathroom, Garden Tub/Roman Tub, Linen Closet, Separate Shower
- Level: First
- Dimensions: 12 x 12
Breakfast room nook
- Features: Built-in Features
- Level: First
- Dimensions: 12 x 11
Dining room
- Features: Built-in Features, Ceiling Fan(s)
- Level: First
- Dimensions: 14 x 12
Kitchen
- Features: Built-in Features, Kitchen Island, Pantry, Solid Surface Counters, Walk-In Pantry
- Level: First
- Dimensions: 13 x 12
Living room
- Features: Built-in Features, Ceiling Fan(s), Fireplace
- Level: First
- Dimensions: 23 x 18
Utility room
- Features: Built-in Features, Utility Room
- Level: First
- Dimensions: 8 x 7
Heating
- Fireplace(s), Natural Gas, Other
Cooling
- Central Air, Ceiling Fan(s), Electric
Appliances
- Included: Built-In Refrigerator, Double Oven, Dishwasher, Electric Cooktop, Electric Oven, Disposal, Gas Water Heater, Microwave, Vented Exhaust Fan
- Laundry: Washer Hookup, Dryer Hookup, ElectricDryer Hookup, Laundry in Utility Room, Other
Features
- Built-in Features, Decorative/Designer Lighting Fixtures, Double Vanity, High Speed Internet, In-Law Floorplan, Kitchen Island, Pantry, Paneling/Wainscoting, Vaulted Ceiling(s), Walk-In Closet(s)
- Flooring: Carpet, Engineered Hardwood, Luxury Vinyl Plank
- Windows: Shutters, Window Coverings
- Has basement: No
- Number of fireplaces: 1
- Fireplace features: Decorative, Electric, Living Room, Masonry, Primary Bedroom, See Remarks
Interior area
- Total interior livable area: 2,889 sqft
Property
Parking
- Total spaces: 2
- Parking features: Door-Single, Driveway, Garage, Garage Door Opener, Garage Faces Rear
- Attached garage spaces: 2
- Has uncovered spaces: Yes
Features
- Levels: One
- Stories: 1
- Patio & porch: Front Porch, Patio, See Remarks, Covered
- Exterior features: Built-in Barbecue, Barbecue, Lighting, Outdoor Grill, Outdoor Kitchen, Rain Gutters
- Pool features: Gunite, In Ground, Outdoor Pool, Other, Pool, Pool Sweep, Pool/Spa Combo
- Fencing: Back Yard,Metal
- Has view: Yes
- View description: Water
- Has water view: Yes
- Water view: Water
- Waterfront features: Canal Access
Lot
- Size: 0.31 Acres
- Features: Interior Lot, Landscaped, Other, Subdivision, Sprinkler System, Few Trees, Retaining Wall
Details
- Parcel number: 01777327
Construction
Type & style
- Home type: SingleFamily
- Architectural style: Traditional,Detached
- Property subtype: Single Family Residence
Materials
- Brick
- Foundation: Slab
- Roof: Composition
Condition
- Year built: 1974
Utilities & green energy
- Sewer: Public Sewer
- Water: Public
- Utilities for property: Electricity Available, Natural Gas Available, Sewer Available, Separate Meters, Water Available
Community & HOA
Community
- Features: Curbs
- Security: Smoke Detector(s)
- Subdivision: Millbrook #1
HOA
- Has HOA: Yes
- Services included: Maintenance Structure
- HOA fee: $600 annually
- HOA name: Millbrook Addition Homeowner's Association
- HOA phone: 817-269-3676
Location
- Region: Arlington
Financial & listing details
- Tax assessed value: $455,021
- Annual tax amount: $9,945
- Date on market: 8/14/2025
- Cumulative days on market: 42 days
- Listing terms: Cash,Conventional,FHA,VA Loan
- Exclusions: Mounted TV's
- Electric utility on property: Yes
Price history
| Date | Event | Price |
|---|---|---|
| 9/25/2025 | Sold | -- |
Source: NTREIS #21027664 Report a problem | ||
| 9/4/2025 | Contingent | $689,000$238/sqft |
Source: NTREIS #21027664 Report a problem | ||
| 9/4/2025 | Pending sale | $689,000$238/sqft |
Source: NTREIS #21027664 Report a problem | ||
| 8/28/2025 | Contingent | $689,000$238/sqft |
Source: NTREIS #21027664 Report a problem | ||
| 8/14/2025 | Listed for sale | $689,000+129.7%$238/sqft |
Source: NTREIS #21027664 Report a problem | ||
| 3/11/2016 | Sold | -- |
Source: Agent Provided Report a problem | ||
| 2/9/2016 | Pending sale | $300,000$104/sqft |
Source: Ebby Halliday Realtors #13306637 Report a problem | ||
| 2/3/2016 | Listed for sale | $300,000$104/sqft |
Source: Ebby Halliday Realtors #13306637 Report a problem | ||
Public tax history
| Year | Property taxes | Tax assessment |
|---|---|---|
| 2025 | $6,254 -21.4% | $455,021 |
| 2024 | $7,953 +1.5% | $455,021 +2% |
| 2023 | $7,832 -11.8% | $446,000 +2.8% |
| 2022 | $8,876 +4.8% | $433,921 +20.2% |
| 2021 | $8,469 +19.7% | $361,000 +20.3% |
| 2020 | $7,074 +6.2% | $300,000 +2.5% |
| 2019 | $6,661 0% | $292,737 +3.3% |
| 2018 | $6,663 -1.7% | $283,500 -0.9% |
| 2017 | $6,778 +65.8% | $286,075 +11.5% |
| 2016 | $4,089 -2.8% | $256,474 +4.2% |
| 2015 | $4,207 | $246,200 |
| 2014 | $4,207 | $246,200 -2.4% |
| 2013 | -- | $252,200 +5.3% |
| 2012 | -- | $239,600 |
| 2011 | -- | $239,600 -0.4% |
| 2010 | -- | $240,500 -6% |
| 2009 | -- | $255,900 |
| 2008 | -- | $255,900 -3% |
| 2007 | -- | $263,900 +10.8% |
| 2006 | -- | $238,200 |
| 2005 | -- | $238,200 +9.6% |
| 2004 | -- | $217,300 +13.4% |
| 2003 | -- | $191,600 -11.5% |
| 2002 | -- | $216,600 +20% |
| 2001 | -- | $180,500 +3% |
| 2000 | -- | $175,300 |
Find assessor info on the county website
Neighborhood: West
Nearby homes
- $500,7004 bd3 ba2.8k sqft1507 Waltham Ct, Arlington, TX 76012Off Market
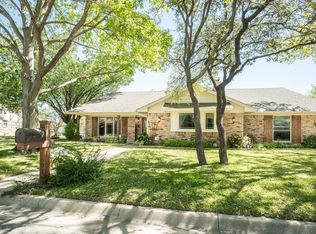
- $420,8004 bd3 ba2.5k sqft1503 Waltham Ct, Arlington, TX 76012Off Market
- $540,0004 bd3 ba3.1k sqft1510 Postbridge Ct, Arlington, TX 76012Off Market

- $507,4004 bd3 ba3.1k sqft1512 Postbridge Ct, Arlington, TX 76012Off Market
- $472,7003 bd2 ba3.1k sqft1508 Postbridge Ct, Arlington, TX 76012Off Market
- $391,2004 bd3 ba2.3k sqft1504 Waltham Ct, Arlington, TX 76012Off Market
- $467,5004 bd3 ba3.1k sqft1509 Waltham Ct, Arlington, TX 76012Off Market
- $425,0004 bd3 ba2.4k sqft1506 Waltham Ct, Arlington, TX 76012Off Market
Nearby schools
GreatSchools rating
- 3/10Pope Elementary SchoolGrades: PK-6Distance: 0.7 mi
- 5/10Shackelford Junior High SchoolGrades: 7-8Distance: 1.5 mi
- 2/10Lamar High SchoolGrades: 9-12Distance: 1.9 mi
Schools provided by the listing agent
- Elementary: Pope
- High: Lamar
- District: Arlington ISD
Source: NTREIS. This data may not be complete. We recommend contacting the local school district to confirm school assignments for this home.
Get a cash offer in 3 minutes
Find out how much your home could sell for in as little as 3 minutes with a no-obligation cash offer.
Estimated market value
$669,500
Get a cash offer in 3 minutes
Find out how much your home could sell for in as little as 3 minutes with a no-obligation cash offer.
Estimated market value
$669,500
- Texas
- Tarrant County
- Arlington
- 76012
- West
- 1505 Waltham Ct
