Skip main navigation
Off market
  • $479,800

    1505 Westmont Dr, McKinney, TX 75072

    4beds
    3baths
    2,482sqft
    SingleFamily
    Built in 1998
    9,905 Square Feet Lot
    $479,800 Zestimate®
    $193/sqft
    $2,856 Estimated rent

    Home value

    $479,800

    $456,000 - $504,000

    $2,856/mo

    Zestimate® history
    Loading
    Loading...

    Owner options

    List your home for rent

    $2,856/mo

    Rent Zestimate®

    Find your next renter with Zillow Rental Manager. Plus, with online applications, you can quickly screen prospective tenants – for free.

    Learn more

    $2,856/mo

    Rent Zestimate®

    Refinance and save

    $3,285/mo

    Est. payment

    Refinancing to a lower rate could help reduce your monthly payments and save thousands over the life of the loan.

    See today's rates

    $3,285/mo

    Est. payment

    Explore your selling options

    Work with a Zillow partner agent

    Leverage their expertise and Zillow's premium Showcase listings to get your home seen by more buyers.

    Get started

    List with your own agent

    Get your home in front of millions of buyers by listing it on Zillow.

    Learn how to do it

    Sell it yourself

    Take full control of how buyers see your home on Zillow by listing For Sale by Owner (FSBO).

    List your home

    What's special

    WOW!!! This Is It! The Perfect Home!!! 2400+ SQFT, 4 Bedrooms, 3 FULL Baths, Family Room, Study And A Beautifully Landscaped Yard. Imagine This Beautifully Landscaped Front Yard Greeting You Or Your Guests As You Arrive Home In This Gorgeous Gated Community. Entry Through The Front Door Provides A Grand Experience That Will Bring Joy To Your Eyes. There's A Beautifully Decorated Office Off To The Left Of The Foyer. From The Foyer To Your Right You Have The Open Formal Dining Area With Separate Entrance To Kitchen And Then As You Walk Forward Through The Foyer, It Opens To A Fantastically Decorated Family Room With Its Designer Paint And Brick Fireplace. The Open And Spacious Kitchen Is Off To The Right And Has A Commanding View Of The Family Area That Is Perfect For Entertaining. The Master Bedroom Is Huge And Has A Bay Window Area That Is Great For A Sitting Area Or Reading Or Enjoying That Pool Sized Backyard. Two Of The Secondary Bedrooms Are Creatively Decorated For The Very Small Ones And The Rooms Share A Common Bath With Split Entries. The Fourth Bedroom Is Perfect As A Guest Bedroom Or Mother-In-Law Room As It Has Its Own Dedicated Full Bathroom. This Home Also Has Many Upgrades Such As Fully Tiled Bathrooms, Upgraded Light Fixtures Throughout, Beautiful Wood Flooring In The Family And Dining Rooms, Upgraded Bricks With White Mortar, Extensive Crown Molding And Trey Ceilings. This Floor Plan Creates A Warm And Inviting Home That Will Encourage You To Invite Friends And Family Over For Entertaining Either Indoors Or Outdoors On A Weekly Basis. The Backyard Is Very Open And Has Plenty Of Room For Those Weekend Barbeques, Touch Football Games, Practicing Of Soccer Or Those Friendly "Get Togethers". This Home Has Been Tenderly Cared For By Its Owners And They Would Love To Hand This Wonderful Home Over To A Family That Wants To Live The Same Luxury Life In This Warm And Friendly Gated Community. Don't Wait Any Longer, Schedule A Showing As This Will Not Last Lon

    This property is not currently displayed as for sale or rent on Zillow. This may be different from what's on other websites or public sources.
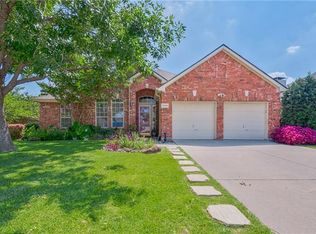
    Facts & features

    Interior

    Bedrooms & bathrooms
    • Bedrooms: 4
    • Bathrooms: 3
    Features
    • Has fireplace: Yes
    • Fireplace features: Electric
    Interior area
    • Total interior livable area: 2,482 sqft

    Property

    Parking
    • Parking features: Garage - Attached
    Lot
    • Size: 9,905 Square Feet
    Details
    • Parcel number: R346800D01401

    Construction

    Type & style
    • Home type: SingleFamily
    Condition
    • Year built: 1998

    Community & HOA

    HOA
    • Has HOA: Yes
    • HOA fee: $83 monthly
    Location
    • Region: Mckinney

    Financial & listing details

    • Price per square foot: $193/sqft
    • Tax assessed value: $527,362
    • Annual tax amount: $6,798

    Price history

    DateEventPrice
    8/13/2009Listing removed$195,000$79/sqft
    Source: Kathy Gordon #11236783 Report a problem
    7/13/2009Listed for sale$195,000$79/sqft
    Source: Kathy Gordon #11236783 Report a problem

    Public tax history

    YearProperty taxesTax assessment
    2025$6,798 +3.7%$484,717 +10%
    2024$6,553 +10.9%$440,652 +10%
    2023$5,909 -12.3%$400,593 +10%
    2022$6,734 +1.2%$364,175 +10%
    2021$6,655 +3.5%$331,068 +8.4%
    2020$6,432 -0.2%$305,357 +0.8%
    2019$6,446 +5.3%$303,038 +10%
    2018$6,122 +3.8%$275,489 -3.7%
    2017$5,895 $285,972 +12.2%
    2016$5,895 +11.4%$254,853 +9.4%
    2015$5,290 $232,972 +4.9%
    2014$5,290 $222,075 +12.8%
    2013-- $196,925 +5.1%
    2012-- $187,437 -1.8%
    2011-- $190,812 -0.1%
    2010-- $191,095 -1.5%
    2009-- $193,941 +4.8%
    2008-- $185,019 +2%
    2007-- $181,411 -0.7%
    2006-- $182,722 +1.2%
    2005-- $180,513 +4.6%
    2004-- $172,615 -3.8%
    2003-- $179,411 -1.5%
    2002-- $182,226 +4.3%
    2001-- $174,711 +1.2%
    2000-- $172,677
    Find assessor info on the county website

    Neighborhood: Stonegate

    Nearby schools

    GreatSchools rating
    Get a cash offer in 3 minutes
    Find out how much your home could sell for in as little as 3 minutes with a no-obligation cash offer.
    Estimated market value
    $479,800
    Get a cash offer in 3 minutes
    Find out how much your home could sell for in as little as 3 minutes with a no-obligation cash offer.
    Estimated market value
    $479,800