Nestled on 5 acres of breathtaking Texas countryside, this exquisite custom home built by Will Steed in Granbury seamlessly combines old-world charm with contemporary sophistication. 4 spacious bedrooms, 3 luxurious baths, NO HOA and NOT IN CITY LIMITS. This residence offers an unparalleled living experience. Step inside to be greeted by the home's stunning old farmhouse style, highlighted by timeless wood beams and terracotta tile floors that evoke a sense of history and warmth. The heart of the home, the chef's kitchen, is a culinary artist's dream. It features pristine shaker cabinets, expansive countertop space, instant hot water for convenience, and a commercial-grade range that promises exquisite meals. Every detail has been thoughtfully curated to enhance both aesthetic appeal and functionality. The primary suite serves as a serene retreat, featuring a classic clawfoot tub, an enormous closet, and double vanities, all designed to create a spa-like oasis. This harmonious blend of vintage charm and modern amenities ensures both comfort and luxury. An office space enhances the home's versatility, offering a dedicated area for work. Completing the interior's unique appeal is an in-house vacuum system, adding a layer of effortless maintenance to your daily routine. Updated high end oven and stove. The property's exterior has many features listed in supplemental docs. Set on a spacious 5-acre plot with ag exemption, it features a charming chicken coop and tack room, and over 2.5 acres of the property has an invisible fence for dogs. Active enthusiasts will enjoy the lighted sports court and batting cage, providing endless opportunities for recreation and leisure. This Granbury gem is a harmonious blend of pastoral tranquility and refined elegance, creating a sanctuary that promises both a luxurious and serene living experience. Embrace the opportunity to own a piece of Texas paradise, where classic elegance meets modern luxury.
Sold
Price Unknown
1505 Whispering Oaks Ct, Granbury, TX 76049
4beds
3,354sqft
Farm, Single Family Residence
Built in 2008
5.01 Acres Lot
$925,500 Zestimate®
$--/sqft
$4,022 Estimated rent
Home value
$925,500
$842,000 - $1.02M
$4,022/mo
Zestimate® history
Owner options
List your home for rent
$4,022/mo
Rent Zestimate®
Find your next renter with Zillow Rental Manager. Plus, with online applications, you can quickly screen prospective tenants – for free.
$4,022/mo
Rent Zestimate®
Refinance and save
Refinancing to a lower rate could help reduce your monthly payments and save thousands over the life of the loan.
Explore your selling options
Work with a Zillow partner agent
Leverage their expertise and Zillow's premium Showcase listings to get your home seen by more buyers.
Get startedList with your own agent
Get your home in front of millions of buyers by listing it on Zillow.
Learn how to do itSell it yourself
Take full control of how buyers see your home on Zillow by listing For Sale by Owner (FSBO).
List your homeWhat's special
Instant hot waterOld farmhouse styleOffice spaceClassic clawfoot tubCommercial-grade rangeIn-house vacuum systemTerracotta tile floors
Zillow last checked:
Listing updated:
Listed by:
Cheri White (214)546-6414,
Coldwell Banker Apex, REALTORS Cleburne 817-641-9873,
Tracy Estes 817-774-5984,
Coldwell Banker Apex, REALTORS Cleburne
Bought with:
Sara Eppler
eXp Realty LLC
Source: NTREIS,MLS#: 21200926
Facts & features
Interior
Bedrooms & bathrooms
- Bedrooms: 4
- Bathrooms: 3
- Full bathrooms: 3
Primary bedroom
- Features: Dual Sinks, En Suite Bathroom, Garden Tub/Roman Tub, Separate Shower, Walk-In Closet(s)
- Level: First
- Dimensions: 15 x 11
Bedroom
- Features: En Suite Bathroom
- Level: First
- Dimensions: 12 x 9
Bedroom
- Features: En Suite Bathroom
- Level: First
- Dimensions: 11 x 10
Bedroom
- Features: En Suite Bathroom, Walk-In Closet(s)
- Level: First
- Dimensions: 17 x 13
Dining room
- Level: First
- Dimensions: 14 x 7
Game room
- Level: First
- Dimensions: 15 x 12
Kitchen
- Features: Built-in Features, Concrete Counters, Eat-in Kitchen, Granite Counters, Kitchen Island, Pot Filler
- Level: First
- Dimensions: 14 x 12
Living room
- Features: Built-in Features, Fireplace
- Level: First
- Dimensions: 22 x 21
Office
- Level: First
- Dimensions: 13 x 9
Heating
- Central, Fireplace(s), Zoned
Cooling
- Central Air, Zoned
Appliances
- Included: Some Gas Appliances, Dishwasher, Gas Cooktop, Disposal, Gas Oven, Microwave, Plumbed For Gas, Range, Some Commercial Grade, Tankless Water Heater
Features
- Built-in Features, Central Vacuum, Decorative/Designer Lighting Fixtures, Eat-in Kitchen, Granite Counters, High Speed Internet, In-Law Floorplan, Kitchen Island, Cable TV, Vaulted Ceiling(s), Walk-In Closet(s), Wired for Sound
- Flooring: Ceramic Tile, Wood
- Has basement: No
- Number of fireplaces: 1
- Fireplace features: Living Room, Masonry, Stone
Interior area
- Total interior livable area: 3,354 sqft
Property
Parking
- Total spaces: 2
- Parking features: Driveway, Garage, Inside Entrance, Kitchen Level, Garage Faces Side
- Attached garage spaces: 2
- Has uncovered spaces: Yes
Accessibility
- Accessibility features: Accessible Doors, Accessible Entrance, Accessible Hallway(s)
Features
- Levels: One
- Stories: 1
- Patio & porch: Covered
- Exterior features: Basketball Court, Sport Court
- Pool features: None
- Fencing: Barbed Wire,Cross Fenced
Lot
- Size: 5.01 Acres
- Features: Acreage, Back Yard, Cleared, Cul-De-Sac, Lawn, Landscaped, Many Trees
Details
- Additional structures: Shed(s)
- Parcel number: R000020147
Construction
Type & style
- Home type: SingleFamily
- Architectural style: Farmhouse,Modern,Ranch,Detached
- Property subtype: Farm, Single Family Residence
Materials
- Fiber Cement, Rock, Stone
- Foundation: Slab
- Roof: Composition
Condition
- Year built: 2008
Utilities & green energy
- Sewer: Aerobic Septic
- Water: Well
- Utilities for property: Septic Available, Water Available, Cable Available
Community & HOA
Community
- Subdivision: Meandering Oaks
HOA
- Has HOA: No
Location
- Region: Granbury
Financial & listing details
- Tax assessed value: $808,390
- Annual tax amount: $9,873
- Date on market: 3/12/2026
- Cumulative days on market: 4 days
- Listing terms: Cash,Conventional,FHA,VA Loan
- Exclusions: Smaller livestock shelter, pasture round pen fencing, mobile chicken tractor, and pre-fab 20' x 12' shed.
Price history
| Date | Event | Price |
|---|---|---|
| 4/30/2026 | Sold | -- |
Source: NTREIS #21200926 Report a problem | ||
| 3/23/2026 | Pending sale | $950,000$283/sqft |
Source: NTREIS #21200926 Report a problem | ||
| 3/16/2026 | Contingent | $950,000$283/sqft |
Source: NTREIS #21200926 Report a problem | ||
| 7/10/2025 | Listed for sale | $950,000+8.6%$283/sqft |
Source: NTREIS #20939072 Report a problem | ||
| 7/7/2023 | Sold | -- |
Source: NTREIS #20285877 Report a problem | ||
| 6/20/2023 | Pending sale | $875,000$261/sqft |
Source: NTREIS #20285877 Report a problem | ||
| 5/11/2023 | Contingent | $875,000$261/sqft |
Source: NTREIS #20285877 Report a problem | ||
| 3/24/2023 | Listed for sale | $875,000$261/sqft |
Source: NTREIS #20285877 Report a problem | ||
Public tax history
| Year | Property taxes | Tax assessment |
|---|---|---|
| 2025 | $8,084 -18.1% | $808,390 -1.8% |
| 2024 | $9,873 +80.5% | $823,290 +23.2% |
| 2023 | $5,468 -8.3% | $668,000 +7.3% |
| 2022 | $5,965 -5.2% | $622,359 +25.9% |
| 2021 | $6,290 +8.6% | $494,400 +25% |
| 2020 | $5,791 +0.5% | $395,370 |
| 2019 | $5,762 +5.6% | $395,370 +11.7% |
| 2018 | $5,454 | $353,820 -5% |
| 2017 | $5,454 +7.6% | $372,370 +15.7% |
| 2016 | $5,070 +2.5% | $321,980 +3.8% |
| 2015 | $4,949 | $310,250 |
| 2014 | $4,949 | $310,250 -0.8% |
| 2013 | -- | $312,730 +1.9% |
| 2012 | -- | $306,860 -0.8% |
| 2011 | -- | $309,260 -7.7% |
| 2010 | -- | $335,200 +160% |
| 2009 | -- | $128,930 |
Find assessor info on the county website
Neighborhood: 76049
Nearby homes
- $680,000-- bd-- ba2.2k sqft1501 Whispering Oaks Ct, Granbury, TX 76049Off Market
- $843,600-- bd-- ba2.1k sqft3408 Meander Rd, Granbury, TX 76049Off Market
- $930,2004 bd4 ba4k sqft1509 Whispering Oaks Ct, Granbury, TX 76049Off Market
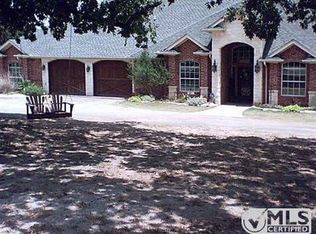
- $804,800-- bd-- ba5.6k sqft1509 Whispering Oaks Ct, Granbury, TX 76049Off Market
- $664,5106 Acres3300 Meander Rd, Granbury, TX 76049Off Market
- $521,700-- bd-- ba-- sqft3300 Meander Rd, Granbury, TX 76049Off Market
- $653,1003 bd2 ba1.9k sqft1504 Whispering Oaks Ct, Granbury, TX 76049Off Market
- $3,695,9874 bd4 ba4.4k sqft3200 Meander Rd, Granbury, TX 76049For Sale
Nearby schools
GreatSchools rating
- 9/10Oak Woods SchoolGrades: PK-5Distance: 4.3 mi
- 8/10Acton Middle SchoolGrades: 6-8Distance: 4.5 mi
- 6/10Granbury High SchoolGrades: 9-12Distance: 5.8 mi
Schools provided by the listing agent
- Elementary: Acton
- Middle: Acton
- High: Granbury
- District: Granbury ISD
Source: NTREIS. This data may not be complete. We recommend contacting the local school district to confirm school assignments for this home.
Get a cash offer in 3 minutes
Find out how much your home could sell for in as little as 3 minutes with a no-obligation cash offer.
Estimated market value
$925,500
Get a cash offer in 3 minutes
Find out how much your home could sell for in as little as 3 minutes with a no-obligation cash offer.
Estimated market value
$925,500
- Texas
- Hood County
- Granbury
- 76049
- 1505 Whispering Oaks Ct
Nearby cities
Nearby neighborhoods
Nearby zip codes
Other Granbury Topics
