Spacious ranch-style gem offers total main level living*Conveniently located minutes to military bases, Powers corridor, I-25, shopping, restaurants, schools & parks*Quiet, tree-lined neighborhood*Low maintenance home, perfect for first buyers, those looking to downsize or empty nesters*Oversized corner lot with ample for children, pets, & entertaining. Fenced rear yard with front & side RV / boat / camper access gates. 3 storage sheds, newer concrete walkways around the home & covered patio. Garden beds, rose bushes & lush grass*3 bedrooms 1 bath, 1 car garage & 2 car carport*Move in ready with updates & improvements made throughout the years: carpet (2025), furnace (2021), plumbing pipes (2021), stucco exterior (2020), roof (2018), electric panel (2011), higher end vinyl windows, luxury vinyl flooring, kitchen & bath*Hardwood floors underneath carpet in living room, hallway & bedrooms*Living room with new carpet & large picture window that provides natural light*Remodeled kitchen w/newer appliances, gas 5 burner range oven & built-in microwave, higher end Oak cabinets w/crown molding, ample counter space, subway tile w/mosaic accent backsplash, & luxury vinyl floors*Separate dining area open to kitchen & living room w/French door to covered rear patio*Large utility/mud room directly off of garage (space to extend garage)*3 good sized bedrooms share an updated full bath with cast iron tub, larger vanity w/manmade marble counter & 12 x 12 tile in shower & floor*Ample parking w/attached 1 car garage w/workshop space & additional 2 car carport, newer concrete in sections of driveway. Off-street parking for 5+ vehicles*Mature & established neighborhood, that offers convenience & affordability. No HOA*Minutes to Fort Carson*
Sold for $285,000
$285,000
1505 Widefield Dr, Colorado Springs, CO 80911
3beds
894sqft
Single Family Residence
Built in 1951
8,498 Square Feet Lot
$282,200 Zestimate®
$319/sqft
$1,862 Estimated rent
Home value
$282,200
$268,000 - $296,000
$1,862/mo
Zestimate® history
Owner options
List your home for rent
$1,862/mo
Rent Zestimate®
Find your next renter with Zillow Rental Manager. Plus, with online applications, you can quickly screen prospective tenants – for free.
$1,862/mo
Rent Zestimate®
Refinance and save
$1,670/mo
Est. payment
Refinancing to a lower rate could help reduce your monthly payments and save thousands over the life of the loan.
$1,670/mo
Est. payment
Explore your selling options
Work with a Zillow partner agent
Leverage their expertise and Zillow's premium Showcase listings to get your home seen by more buyers.
Get startedList with your own agent
Get your home in front of millions of buyers by listing it on Zillow.
Learn how to do itSell it yourself
Take full control of how buyers see your home on Zillow by listing For Sale by Owner (FSBO).
List your homeWhat's special
Fenced rear yardSpacious ranch-style gemTotal main level livingCovered patioQuiet tree-lined neighborhoodAmple counter spaceLuxury vinyl flooring
Zillow last checked:
Listing updated:
Listed by:
Cindy Constantino CRS GRI SFR 719-440-0122,
Colorado Living Real Estate LLC
Bought with:
Jeffrey Meinz
Keller Williams Clients Choice Realty
Source: elevateMLS,MLS#: 4198172
Facts & features
Interior
Bedrooms & bathrooms
- Bedrooms: 3
- Bathrooms: 1
- Full bathrooms: 1
Other
- Level: Main
- Area: 132 Square Feet
- Dimensions: 11 x 12
Heating
- Forced Air, Natural Gas
Cooling
- Ceiling Fan(s)
Appliances
- Included: 220v in Kitchen, Dishwasher, Dryer, Gas in Kitchen, Microwave, Refrigerator, Self Cleaning Oven, Washer
- Laundry: Electric Hook-up, Main Level
Features
- 6-Panel Doors
- Flooring: Carpet, Wood, Luxury Vinyl
- Windows: Window Coverings
- Has basement: No
- Has fireplace: No
- Fireplace features: None
Interior area
- Total structure area: 894
- Total interior livable area: 894 sqft
- Finished area above ground: 894
- Finished area below ground: 0
Property
Parking
- Total spaces: 1
- Parking features: Attached, Even with Main Level, Workshop in Garage, Concrete Driveway, RV Access/Parking
- Attached garage spaces: 1
Features
- Patio & porch: Concrete, Covered
- Fencing: Back Yard
Lot
- Size: 8,498 Square Feet
- Features: Corner Lot, Level, Near Park, Near Schools, Landscaped
Details
- Additional structures: Storage, Workshop
- Parcel number: 6512204008
Construction
Type & style
- Home type: SingleFamily
- Architectural style: Ranch
- Property subtype: Single Family Residence
Materials
- Stucco, Framed on Lot
- Foundation: Crawl Space
- Roof: Composite Shingle
Condition
- Existing Home
- New construction: No
- Year built: 1951
Utilities & green energy
- Water: Assoc/Distr
- Utilities for property: Cable Connected, Electricity Connected, Natural Gas Connected
Community & HOA
Location
- Region: Colorado Springs
Financial & listing details
- Price per square foot: $319/sqft
- Tax assessed value: $318,824
- Annual tax amount: $796
- Date on market: 12/15/2025
- Listing terms: Cash,Conventional,FHA,VA Loan
- Electric utility on property: Yes
Price history
| Date | Event | Price |
|---|---|---|
| 12/30/2025 | Sold | $285,000$319/sqft |
Source:  elevateMLS #4198172 Report a problem elevateMLS #4198172 Report a problem | ||
| 12/17/2025 | Contingent | $285,000$319/sqft |
Source: elevateMLS #4198172 Report a problem | ||
| 12/15/2025 | Listed for sale | $285,000+225.7%$319/sqft |
Source: elevateMLS #4198172 Report a problem | ||
| 12/20/2012 | Sold | $87,500-2.7%$98/sqft |
Source: Public Record Report a problem | ||
| 11/4/2012 | Pending sale | $89,900$101/sqft |
Source: Merit Co., Inc. #791723 Report a problem | ||
| 10/16/2012 | Price change | $89,900-10%$101/sqft |
Source: Merit Co., Inc. #791723 Report a problem | ||
| 10/4/2012 | Listed for sale | $99,900$112/sqft |
Source: Merit Co., Inc. #791723 Report a problem | ||
Public tax history
| Year | Property taxes | Tax assessment |
|---|---|---|
| 2024 | $1,238 +18.4% | $21,360 |
| 2023 | $1,045 -7.2% | $21,360 +52.6% |
| 2022 | $1,127 | $14,000 -2.8% |
| 2021 | -- | $14,400 +45% |
| 2020 | $800 +0.6% | $9,930 |
| 2019 | $795 +8.3% | $9,930 +17.4% |
| 2018 | $734 +1.1% | $8,460 |
| 2017 | $726 -1.1% | $8,460 +4.7% |
| 2016 | $734 +27.9% | $8,080 |
| 2015 | $574 +10.2% | $8,080 +12.5% |
| 2014 | $521 | $7,180 |
| 2013 | -- | -- |
| 2012 | -- | $7,980 |
| 2011 | $626 | $7,980 -9.3% |
| 2010 | -- | $8,800 |
| 2009 | -- | $8,800 -1% |
| 2008 | -- | $8,890 |
| 2006 | -- | $8,890 +17.6% |
| 2004 | -- | $7,560 |
| 2003 | $550 +7.1% | $7,560 -1.8% |
| 2002 | $514 -3.4% | $7,700 +2.8% |
| 2001 | $532 | $7,490 |
Find assessor info on the county website
Neighborhood: 80911
Nearby homes
- $305,3003 bd1 ba1.3k sqft505 Acoma Dr, Colorado Springs, CO 80911Off Market
- $342,0003 bd1 ba1.2k sqft1501 Widefield Dr, Colorado Springs, CO 80911Sold
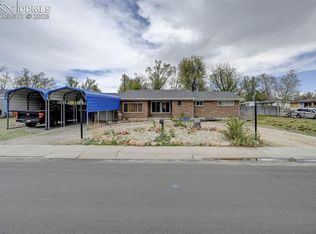
- $304,3003 bd1 ba864 sqft504 Inca Dr, Colorado Springs, CO 80911Off Market
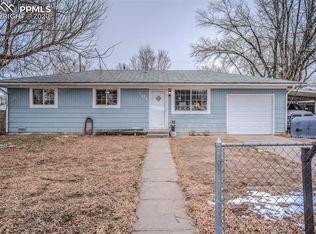
- $331,1004 bd1 ba1.2k sqft1508 Widefield Dr, Colorado Springs, CO 80911Off Market

- $357,7004 bd2 ba1.5k sqft1504 Widefield Dr, Colorado Springs, CO 80911Off Market
- $267,0002 bd1 ba1.1k sqft509 Acoma Dr, Colorado Springs, CO 80911Off Market
- $296,7003 bd1 ba1.3k sqft1601 Widefield Dr, Colorado Springs, CO 80911Off Market
- $259,7002 bd1 ba1k sqft1600 Widefield Dr, Colorado Springs, CO 80911Off Market
Nearby schools
GreatSchools rating
- 8/10Widefield Elementary SchoolGrades: K-5Distance: 0.6 mi
- 6/10Sproul Junior High SchoolGrades: 6-8Distance: 0.5 mi
- 4/10Widefield High SchoolGrades: 9-12Distance: 0.5 mi
Schools provided by the listing agent
- Elementary: Widefield
- District: Widefield-3
Source: elevateMLS. This data may not be complete. We recommend contacting the local school district to confirm school assignments for this home.
Get a cash offer in 3 minutes
Find out how much your home could sell for in as little as 3 minutes with a no-obligation cash offer.
Estimated market value
$282,200
Get a cash offer in 3 minutes
Find out how much your home could sell for in as little as 3 minutes with a no-obligation cash offer.
Estimated market value
$282,200
- Colorado
- El Paso County
- Security-Widefield
- 80911
- 1505 Widefield Dr
Nearby cities
Nearby zip codes
Other Security-Widefield Topics
- Apartments for Rent in 80911
- Houses for Sale in 80911
- Houses for Rent in 80911
- 80911 Real Estate
- Security-Widefield Condos
- Houses for Sale in Security-Widefield
- Newest Listings in Security-Widefield
- Security-Widefield Home Values
- Security-Widefield Real Estate Agents
- Security-Widefield Refinance
- Security-Widefield Mortgage Rates
