This beautiful ranch style home, built in 2023, offers 3 bedrooms, 2 bathrooms, and 1483 square feet of comfortable living space on almost a full acre. The interior features a combination of LVT and carpet flooring, along with a modern kitchen equipped with a stove/oven combo, microwave, dishwasher, and elegant granite countertops. New whole house water filtration was installed recently. Conveniently located near the interstate and just minutes from downtown West Point, GA. This home blends quality craftsmanship with an ideal location.
Closed
$282,000
1505 Wisteria Dr, West Point, GA 31833
3beds
1,483sqft
Single Family Residence
Built in 2023
0.96 Acres Lot
$284,700 Zestimate®
$190/sqft
$1,957 Estimated rent
Home value
$284,700
$216,000 - $376,000
$1,957/mo
Zestimate® history
Owner options
List your home for rent
$1,957/mo
Rent Zestimate®
Find your next renter with Zillow Rental Manager. Plus, with online applications, you can quickly screen prospective tenants – for free.
$1,957/mo
Rent Zestimate®
Refinance and save
$1,784/mo
Est. payment
Refinancing to a lower rate could help reduce your monthly payments and save thousands over the life of the loan.
$1,784/mo
Est. payment
Explore your selling options
Work with a Zillow partner agent
Leverage their expertise and Zillow's premium Showcase listings to get your home seen by more buyers.
Get startedList with your own agent
Get your home in front of millions of buyers by listing it on Zillow.
Learn how to do itSell it yourself
Take full control of how buyers see your home on Zillow by listing For Sale by Owner (FSBO).
List your homeWhat's special
Ranch style homeModern kitchenElegant granite countertopsWhole house water filtrationLvt and carpet flooring
Zillow last checked:
Listing updated:
Listed by:
Kaley D Hebert 678-378-7519,
Southern Classic Realtors
Bought with:
Carla Rushing, 405161
Southern Classic Realtors
Source: GAMLS,MLS#: 10594048
Facts & features
Interior
Bedrooms & bathrooms
- Bedrooms: 3
- Bathrooms: 2
- Full bathrooms: 2
- Main level bathrooms: 2
- Main level bedrooms: 3
Rooms
- Room types: Great Room, Office
Dining room
- Features: Dining Rm/Living Rm Combo, Seats 12+
Kitchen
- Features: Breakfast Area, Breakfast Bar, Breakfast Room, Country Kitchen, Kitchen Island, Solid Surface Counters
Heating
- Central
Cooling
- Ceiling Fan(s), Central Air
Appliances
- Included: Dishwasher, Electric Water Heater, Microwave, Oven/Range (Combo), Water Softener
- Laundry: In Hall, Laundry Closet
Features
- Double Vanity, High Ceilings, Master On Main Level, Separate Shower, Soaking Tub, Vaulted Ceiling(s), Walk-In Closet(s)
- Flooring: Carpet, Tile, Vinyl
- Windows: Double Pane Windows
- Basement: None
- Number of fireplaces: 1
- Fireplace features: Living Room
Interior area
- Total structure area: 1,483
- Total interior livable area: 1,483 sqft
- Finished area above ground: 1,483
- Finished area below ground: 0
Property
Parking
- Parking features: Parking Pad, Side/Rear Entrance
- Has uncovered spaces: Yes
Features
- Levels: One
- Stories: 1
- Patio & porch: Patio, Porch
- Fencing: Wood
Lot
- Size: 0.96 Acres
- Features: Level, Open Lot
- Residential vegetation: Cleared, Grassed
Details
- Parcel number: 0943A003002C
Construction
Type & style
- Home type: SingleFamily
- Architectural style: Ranch
- Property subtype: Single Family Residence
Materials
- Concrete
- Foundation: Slab
- Roof: Composition
Condition
- Resale
- New construction: No
- Year built: 2023
Utilities & green energy
- Sewer: Public Sewer
- Water: Public
- Utilities for property: Electricity Available
Community & HOA
Community
- Features: None
- Security: Smoke Detector(s)
- Subdivision: Forest park II
HOA
- Has HOA: No
- Services included: None
Location
- Region: West Point
Financial & listing details
- Price per square foot: $190/sqft
- Tax assessed value: $251,900
- Annual tax amount: $3,389
- Date on market: 8/29/2025
- Cumulative days on market: 80 days
- Listing agreement: Exclusive Right To Sell
- Listing terms: Cash,Conventional,FHA,USDA Loan,VA Loan
- Electric utility on property: Yes
Price history
| Date | Event | Price |
|---|---|---|
| 1/29/2026 | Sold | $282,000+2.5%$190/sqft |
Source:  GAMLS #10594048 Report a problem GAMLS #10594048 Report a problem | ||
| 11/17/2025 | Pending sale | $275,000$185/sqft |
Source: GAMLS #10594048 Report a problem | ||
| 11/3/2025 | Price change | $275,000-1.8%$185/sqft |
Source: GAMLS #10594048 Report a problem | ||
| 10/14/2025 | Price change | $279,900-1.8%$189/sqft |
Source: GAMLS #10594048 Report a problem | ||
| 8/29/2025 | Listed for sale | $285,000+11.8%$192/sqft |
Source: GAMLS #10594048 Report a problem | ||
| 1/26/2024 | Sold | $255,000+4.1%$172/sqft |
Source: GAMLS #20140000 Report a problem | ||
| 1/2/2024 | Pending sale | $245,000$165/sqft |
Source: GAMLS #20140000 Report a problem | ||
| 8/9/2023 | Listed for sale | $245,000+1714.8%$165/sqft |
Source: GAMLS #20140000 Report a problem | ||
| 3/24/2021 | Listing removed | -- |
Source: Owner Report a problem | ||
| 3/24/2020 | Listing removed | $13,500$9/sqft |
Source: Owner Report a problem | ||
| 10/2/2019 | Listed for sale | $13,500$9/sqft |
Source: Owner Report a problem | ||
Public tax history
| Year | Property taxes | Tax assessment |
|---|---|---|
| 2025 | $3,516 +4.5% | $100,760 +5.2% |
| 2024 | $3,365 +851.2% | $95,800 +858% |
| 2023 | $354 -2.4% | $10,000 |
| 2022 | $362 +210% | $10,000 +233.3% |
| 2021 | $117 -0.4% | $3,000 |
| 2020 | $117 -0.7% | $3,000 |
| 2019 | $118 -0.1% | $3,000 |
| 2018 | $118 +0% | $3,000 |
| 2017 | $118 +30.8% | $3,000 |
| 2016 | $90 +0% | $3,000 |
| 2015 | $90 -0.2% | $3,000 -25% |
| 2014 | $91 -25.1% | $4,000 |
| 2013 | $121 | $4,000 |
| 2012 | -- | -- |
| 2011 | -- | -- |
| 2010 | -- | -- |
Find assessor info on the county website
Neighborhood: 31833
Nearby homes
- $269,0003 bd2 ba1.5k sqft1503 Wisteria Dr, West Point, GA 31833Sold

- $283,7003 bd3 ba2.2k sqft1502 Wisteria Dr, West Point, GA 31833Off Market

- $279,8003 bd2 ba1.6k sqft1500 Wisteria Dr, West Point, GA 31833Off Market

- $339,0005 bd3 ba3.8k sqft1501 Wisteria Dr, West Point, GA 31833Off Market
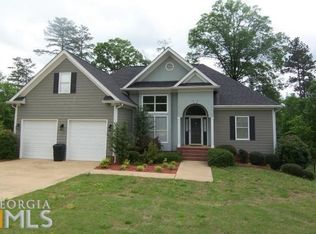
- $269,1003 bd2 ba1.6k sqft1509 Wisteria Dr, West Point, GA 31833Off Market
- $253,9003 bd2 ba1.6k sqft1504 Wisteria Dr, West Point, GA 31833Off Market
- $176,7004 bd2 ba2.6k sqft1505 Us Highway 29, West Point, GA 31833Off Market
- $275,0003 bd2 ba1.5k sqft1511 Wisteria Dr, West Point, GA 31833Sold
Nearby schools
GreatSchools rating
- 7/10West Point Elementary SchoolGrades: PK-5Distance: 0.6 mi
- 7/10Long Cane Middle SchoolGrades: 6-8Distance: 5.8 mi
- 6/10Troup County High SchoolGrades: 9-12Distance: 12.1 mi
Schools provided by the listing agent
- Elementary: West Point
- Middle: Long Cane
- High: Troup County
Source: GAMLS. This data may not be complete. We recommend contacting the local school district to confirm school assignments for this home.
Get a cash offer in 3 minutes
Find out how much your home could sell for in as little as 3 minutes with a no-obligation cash offer.
Estimated market value
$284,700
Get a cash offer in 3 minutes
Find out how much your home could sell for in as little as 3 minutes with a no-obligation cash offer.
Estimated market value
$284,700
- Georgia
- Troup County
- West Point
- 31833
- 1505 Wisteria Dr
Nearby cities
Nearby zip codes
Other West Point Topics
