Skip main navigation
Sold for $420,000
  • $420,000

    1505 Wood Stork Dr., Conway, SC 29526

    5beds
    2,671sqft
    Single Family Residence
    Built in 2025
    6,534 Square Feet Lot
    $-- Zestimate®
    $157/sqft
    $2,768 Estimated rent

    Home value

    Not available

    Estimated sales range

    Not available

    $2,768/mo

    Zestimate® history
    Loading
    Loading...

    Owner options

    List your home for rent

    $2,768/mo

    Rent Zestimate®

    Find your next renter with Zillow Rental Manager. Plus, with online applications, you can quickly screen prospective tenants – for free.

    Learn more

    $2,768/mo

    Rent Zestimate®

    Refinance and save

    $2,448/mo

    Est. payment

    Refinancing to a lower rate could help reduce your monthly payments and save thousands over the life of the loan.

    See today's rates

    $2,448/mo

    Est. payment

    Explore your selling options

    Work with a Zillow partner agent

    Leverage their expertise and Zillow's premium Showcase listings to get your home seen by more buyers.

    Get started

    List with your own agent

    Get your home in front of millions of buyers by listing it on Zillow.

    Learn how to do it

    Sell it yourself

    Take full control of how buyers see your home on Zillow by listing For Sale by Owner (FSBO).

    List your home

    What's special

    Second family roomWalk in corner pantryStainless steel appliancesIsland with breakfast barGas rangeExtended back porchQuartz countertops
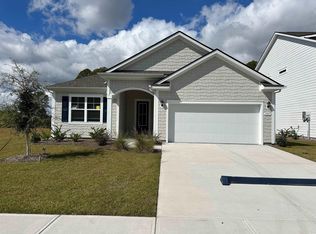
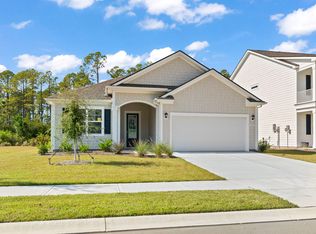
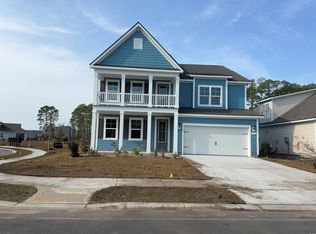
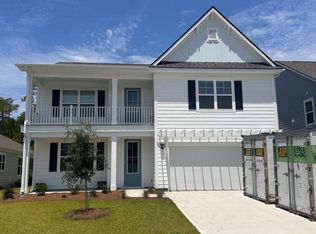
    This thoughtfully designed 5 bedroom and 3 bath home is designed with the whole family in mind! With an open concept living room, dining room and kitchen, this home is bright, spacious, and designed for entertaining guest or comfortably interacting with family. The kitchen features quartz countertops, 36" cabinets, a walk in corner pantry, stainless steel appliances with gas range, and island with breakfast bar! Your primary suite awaits off the back of the home with a huge walk-in closet and master bath with dual sinks, and 5' tile shower. Three secondary bedrooms are at the front of the home providing separation from the primary suite. Upstairs you will enjoy a second family room and another bedroom and full bathroom. Enjoy the coastal air from the extended back porch as you wind down in the evening! 2 car garage with garage door opener. Full yard landscaping and irrigation included. It gets better- this is America's Smart Home! Control the thermostat, front door light and lock, and video doorbell from your smartphone. *Quicktie Framing System *Deako Lighting Switches *Builder Warranty *Photos are of a similar Darby home. Pictures, photographs, colors, features, and sizes are for illustration purposes only and will vary from the homes as built. Home and community information, including pricing, included features, terms, availability and amenities, are subject to change and prior sale at any time without notice or obligation. Square footage dimensions are approximate. Equal housing opportunity builder

    Zillow last checked:

    Listing updated:

    Listed by:

    Crystal Walters 843-360-2580,

    DR Horton

    Bought with:

    Sandra A DeLeon, 132926

    Realty ONE Group Dockside

    Source: CCAR,MLS#: 2516257MLS LogoOriginating MLS: Coastal Carolinas Association of Realtors

    Facts & features

    Interior

    Bedrooms & bathrooms
    • Bedrooms: 5
    • Bathrooms: 3
    • Full bathrooms: 3
    Rooms
    • Room types: Den, Foyer, Loft, Utility Room
    Primary bedroom
    • Features: Main Level Primary, Walk-In Closet(s)
    • Level: First
    • Dimensions: 13'1x17
    Bedroom 1
    • Level: First
    • Dimensions: 12'9x12'1
    Bedroom 2
    • Level: First
    • Dimensions: 10'5x11'3
    Bedroom 3
    • Level: Second
    • Dimensions: 15'9c10'10
    Primary bathroom
    • Features: Dual Sinks, Separate Shower, Vanity
    Dining room
    • Dimensions: 10x11'1
    Kitchen
    • Features: Kitchen Island, Pantry, Stainless Steel Appliances, Solid Surface Counters
    • Dimensions: 13'6x10'4
    Living room
    • Dimensions: 15x17
    Other
    • Features: Bedroom on Main Level, Entrance Foyer, Library, Loft, Utility Room
    Heating
    • Central, Electric, Gas
    Cooling
    • Central Air
    Appliances
    • Included: Dishwasher, Disposal, Microwave, Range
    • Laundry: Washer Hookup
    Features
    • Dual Sinks, Main Level Primary, Split Bedrooms, Separate Shower, Vanity, Walk-In Closet(s), Bedroom on Main Level, Entrance Foyer, Kitchen Island, Loft, Stainless Steel Appliances, Solid Surface Counters
    • Flooring: Carpet, Luxury Vinyl, Luxury VinylPlank
    • Doors: Insulated Doors
    Interior area
    • Total structure area: 3,497
    • Total interior livable area: 2,671 sqft

    Property

    Parking
    • Total spaces: 4
    • Parking features: Attached, Garage, Two Car Garage, Garage Door Opener
    • Attached garage spaces: 2
    Features
    • Levels: One and One Half
    • Stories: 1
    • Patio & porch: Rear Porch, Front Porch
    • Exterior features: Porch
    Lot
    • Size: 6,534 Square Feet
    • Features: Outside City Limits, Rectangular, Rectangular Lot
    Details
    • Additional parcels included: ,
    • Parcel number: 38408020014
    • Zoning: res
    • Special conditions: None

    Construction

    Type & style
    • Home type: SingleFamily
    • Architectural style: Ranch
    • Property subtype: Single Family Residence
    Materials
    • HardiPlank Type, Wood Frame
    • Foundation: Slab
    Condition
    • Never Occupied
    • New construction: Yes
    • Year built: 2025
    Details
    • Builder model: Lot 80- Darby C
    • Builder name: DR Horton
    • Warranty included: Yes

    Utilities & green energy

    • Water: Public
    • Utilities for property: Cable Available, Electricity Available, Natural Gas Available, Phone Available, Sewer Available, Water Available
    Green energy
    • Energy efficient items: Doors, Windows

    Community & HOA

    Community
    • Features: Golf Carts OK, Long Term Rental Allowed
    • Security: Smoke Detector(s)
    • Subdivision: The Retreat at Wild Wing
    HOA
    • Has HOA: Yes
    • Amenities included: Owner Allowed Golf Cart, Owner Allowed Motorcycle, Pet Restrictions, Tenant Allowed Golf Cart, Tenant Allowed Motorcycle
    • Services included: Association Management, Common Areas, Security
    • HOA fee: $70 monthly
    Location
    • Region: Conway

    Financial & listing details

    • Price per square foot: $157/sqft
    • Tax assessed value: $95,000
    • Annual tax amount: $1,535
    • Date on market: 7/1/2025
    • Listing terms: Cash,Conventional,FHA,VA Loan
    • Electric utility on property: Yes

    Price history

    DateEventPrice
    2/20/2026Sold$420,000-6.5%$157/sqft
    Source: CCAR #2516257 Report a problem
    1/27/2026Contingent$449,185-1.6%$168/sqft
    Source: CCAR #2516257 Report a problem
    1/27/2026Price change$456,685+1.7%$171/sqft
    Source: DR Horton Report a problem
    1/21/2026Listed for sale$449,185+1%$168/sqft
    Source: CCAR #2516257 Report a problem
    12/5/2025Contingent$444,910$167/sqft
    Source: CCAR #2516257 Report a problem
    12/1/2025Price change$444,910-1.7%$167/sqft
    Source: CCAR #2516257 Report a problem
    8/14/2025Price change$452,410+0%$169/sqft
    Source: DR Horton Report a problem
    7/1/2025Listed for sale$452,295$169/sqft
    Source: CCAR #2516257 Report a problem

    Public tax history

    YearProperty taxesTax assessment
    2025$1,535 $95,000
    2024-- --
    2023-- --
    Find assessor info on the county website

    Neighborhood: 29526

    Nearby schools

    GreatSchools rating
    Schools provided by the listing agent
    • Elementary: Ocean Bay Elementary School
    • Middle: Ten Oaks Middle
    • High: Carolina Forest High School

    Source: CCAR. This data may not be complete. We recommend contacting the local school district to confirm school assignments for this home.

    Get pre-qualified for a loan
    At Zillow Home Loans, we can pre-qualify you in as little as 5 minutes with no impact to your credit score.

    An equal housing lender. NMLS #10287.