Skip main navigation
Off market
Street View
  • $471,600

    1505 Woodcrest Cir, Harrisburg, PA 17112

    4beds
    3,164sqft
    SingleFamily
    Built in 1954
    0.62 Acres Lot
    $471,600 Zestimate®
    $149/sqft
    $2,971 Estimated rent

    Home value

    $471,600

    $443,000 - $500,000

    $2,971/mo

    Zestimate® history
    Loading
    Loading...

    Owner options

    List your home for rent

    $2,971/mo

    Rent Zestimate®

    Find your next renter with Zillow Rental Manager. Plus, with online applications, you can quickly screen prospective tenants – for free.

    Learn more

    $2,971/mo

    Rent Zestimate®

    Refinance and save

    $3,099/mo

    Est. payment

    Refinancing to a lower rate could help reduce your monthly payments and save thousands over the life of the loan.

    See today's rates

    $3,099/mo

    Est. payment

    Explore your selling options

    Work with a Zillow partner agent

    Leverage their expertise and Zillow's premium Showcase listings to get your home seen by more buyers.

    Get started

    List with your own agent

    Get your home in front of millions of buyers by listing it on Zillow.

    Learn how to do it

    Sell it yourself

    Take full control of how buyers see your home on Zillow by listing For Sale by Owner (FSBO).

    List your home

    What's special

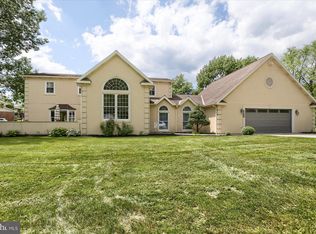
    Seeing is believing and certainly not a drive by! You're certain to be "wowed" by this stunning 4 bedroom, 3 bath home tucked away in the Colonial Crest Community which has been beautifully updated with attention to detail at every turn. The fabulous custom kitchen features porcelain tile flooring, granite counters, top-of-the-line cabinetry, soft-close drawers, high end Bosch stainless steel appliances, ceramic tile backsplash, recessed lighting, oversized breakfast bar, gas range, double oven and a generous pantry. Opening to a spacious living and dining room, the graceful flow is ideal for entertaining, while an abundance of windows ensures the area is drenched with natural light. A gas fireplace, built-in shelving, and gorgeous hardwood flooring further embellish the living room. Just a step away, the sunroom is ideal for relaxing with a good book, or for use as an office or den.You'll feel like you're at a 5-Star hotel in the 24 x 16 master bedroom with updated bath, vaulted ceiling, an abundance of closets, and comfy window seat. Stroll through the French doors to your private deck with a view of graceful shade trees and idyllic woods. The hall bath boasts double vanities, porcelain tile floor, quartz vanities, and a tile shower/tub. A brick hearth with gas fireplace infuses the family room with cozy warmth...... a great place to take in a ball game or movie, or enjoy chatting and entertaining with friends. Outside, the enormous private patio area overlooks the woods for picturesque views year round. Part is covered, allowing you to enjoy the serene harmony of soft spring rains and summer showers. On the lower level of the home, you'll find a large bedroom, updated full bath, and plenty of storage with room for a workshop. Additional features include an updated laundry room, updated electric service and replacement windows. Meticulously maintained, this captivating home resonates with elegance, graceand quality craftsmanship. A true gem inside and out, you're certain to fall in love with this Home Sweet Home!

    This property is off market, which means it's not currently listed for sale or rent on Zillow. This may be different from what's available on other websites or public sources.
    Facts & features

    Interior

    Bedrooms & bathrooms
    • Bedrooms: 4
    • Bathrooms: 3
    • Full bathrooms: 3
    Heating
    • Forced air
    Cooling
    • Central
    Appliances
    • Included: Dishwasher, Garbage disposal, Microwave, Range / Oven
    Features
    • Upgraded Countertops, Floor Plan - Open, Window Treatments, Master Bath(s), Recessed Lighting, Built-Ins, Wet/Dry Bar, Other, CeilngFan(s), Water Treat System, Kitchen - Gourmet, Combination Dining/Living, Stall Shower, Store/Office, Carpet, Bar, Cedar Closet(s)
    • Flooring: Hardwood
    • Basement: Finished
    • Has fireplace: Yes
    • Fireplace features: masonry
    Interior area
    • Total interior livable area: 3,164 sqft

    Property

    Parking
    • Parking features: Garage - Attached
    Accessibility
    • Accessibility features: Level Entry - Main
    Features
    • Exterior features: Brick
    Lot
    • Size: 0.62 Acres
    Details
    • Parcel number: 350250390000000

    Construction

    Type & style
    • Home type: SingleFamily
    • Architectural style: Rancher
    Materials
    • Foundation: Other
    Condition
    • Year built: 1954

    Community & HOA

    HOA
    • Has HOA: Yes
    • HOA fee: $4 monthly
    Location
    • Region: Harrisburg

    Financial & listing details

    • Price per square foot: $149/sqft
    • Tax assessed value: $143,900
    • Annual tax amount: $4,177

    Price history

    DateEventPrice
    2/7/2018Listing removed$350,000$111/sqft
    Source: Brownstone Real Estate Co. #1000105900 Report a problem
    2/2/2018Listed for sale$350,000+29.6%$111/sqft
    Source: Brownstone Real Estate Co. #1000105900 Report a problem
    8/6/2012Sold$270,000$85/sqft
    Source: Public Record Report a problem
    6/18/2012Price change$270,000-9.7%$85/sqft
    Source: Rijoice, LLC dba/ Keller Williams of Central PA #10216806 Report a problem
    4/27/2012Price change$298,900-3.5%$94/sqft
    Source: Rijoice, LLC dba/ Keller Williams of Central PA #10216806 Report a problem
    2/9/2012Price change$309,900-3.1%$98/sqft
    Source: Rijoice, LLC dba/ Keller Williams of Central PA #10216806 Report a problem
    10/4/2011Price change$319,900-3.1%$101/sqft
    Source: JACK GAUGHEN ERA-GAUG1 #10211223 Report a problem
    6/29/2011Listed for sale$330,000$104/sqft
    Source: Jack Gaughen Realtor ERA #10211223 Report a problem
    5/16/2006Sold$330,000$104/sqft
    Source: Public Record Report a problem

    Public tax history

    YearProperty taxesTax assessment
    2025$4,177 +7.8%$143,900
    2023$3,874 $143,900
    2022$3,874 +0.7%$143,900
    2021$3,849 +188.1%$143,900
    2020$1,336 +1.2%$143,900
    2019$1,320 -63%$143,900
    2018$3,569 $143,900
    2017-- $143,900
    2016-- $143,900
    2015-- $143,900
    2014-- $143,900
    2013-- $143,900
    2012-- $143,900
    2011-- $143,900
    2010-- $143,900
    2008-- $143,900
    2007-- $143,900
    2006-- $143,900
    Find assessor info on the county website

    Neighborhood: 17112

    Nearby schools

    GreatSchools rating
    Schools provided by the listing agent
    • Elementary: North Side Elementary School
    • Middle: Linglestown Middle School
    • High: Central Dauphin Senior High Scho
    • District: Central Dauphin

    Source: The MLS. This data may not be complete. We recommend contacting the local school district to confirm school assignments for this home.

    Get pre-qualified for a loan
    At Zillow Home Loans, we can pre-qualify you in as little as 5 minutes with no impact to your credit score.

    An equal housing lender. NMLS #10287.

    Sell for more on Zillow
    Get a Zillow Showcase℠ listing at no additional cost and you could sell for .
    $471,600
    2% more
    +$9,432
    With Zillow Showcase(estimated)
    $481,032
