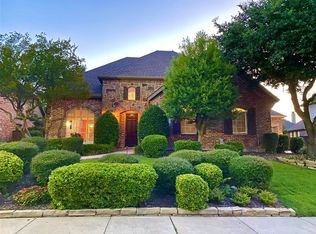
1505 Woodhaven presents a rare opportunity to own a beautifully appointed golf course home in the heart of Stonebridge Ranch—one of McKinney’s most sought-after master-planned communities. Perfectly designed for today’s lifestyle, this exceptional residence offers the space, flexibility, and resort-style amenities discerning buyers are searching for. From the moment you arrive, immaculate landscaping and timeless curb appeal set the tone for what awaits inside. The thoughtfully designed two-story floor plan features a private office, formal dining room, and both the luxurious primary suite and guest suite on the main level—ideal for multigenerational living or hosting overnight guests. Expansive windows frame sweeping views of the sparkling pool and the lush fairways beyond, creating a tranquil backdrop for everyday living. The kitchen opens seamlessly to the main living areas, making entertaining effortless and inviting. Upstairs, three additional bedrooms are complemented by a spacious game room with a convenient snack bar and sink, a fully equipped media room, and a covered balcony overlooking the backyard and golf course—an ideal setting for movie nights, game days, and sunset gatherings. The backyard is a true retreat, featuring a resort-style pool, manicured grounds, and picturesque golf course views. Residents of Stonebridge Ranch enjoy access to premier amenities including the Stonebridge Ranch Country Club, beach and tennis clubs, scenic lakes, parks, and miles of hike and bike trails. Nearby attractions include Historic Downtown McKinney, and premier shopping and dining at Legacy West. Offering an exceptional combination of luxury, functionality, and lifestyle, 1505 Woodhaven is more than a home—it is a destination for creating lasting memories.
Sold
Price Unknown
1505 Woodhaven Dr, McKinney, TX 75072
5beds
4,313sqft
Single Family Residence
Built in 2004
0.33 Acres Lot
$747,800 Zestimate®
$--/sqft
$5,378 Estimated rent
Home value
$747,800
$688,000 - $830,000
$5,378/mo
Zestimate® history
Owner options
List your home for rent
$5,378/mo
Rent Zestimate®
Find your next renter with Zillow Rental Manager. Plus, with online applications, you can quickly screen prospective tenants – for free.
$5,378/mo
Rent Zestimate®
Refinance and save
$1,053/mo
Est. payment
Refinancing to a lower rate could help reduce your monthly payments and save thousands over the life of the loan.
$1,053/mo
Est. payment
Explore your selling options
Work with a Zillow partner agent
Leverage their expertise and Zillow's premium Showcase listings to get your home seen by more buyers.
Get startedList with your own agent
Get your home in front of millions of buyers by listing it on Zillow.
Learn how to do itSell it yourself
Take full control of how buyers see your home on Zillow by listing For Sale by Owner (FSBO).
List your homeWhat's special
Picturesque golf course viewsResort-style poolExpansive windowsFormal dining roomPrivate officeManicured groundsLush fairways beyond
Zillow last checked:
Listing updated:
Listed by:
Marissa Bishop 0529170 972-239-9600,
Bishop Country Realty 972-239-9600
Bought with:
Lance Taylor, 0628447
Keller Williams Legacy
Source: NTREIS,MLS#: 21271795
Facts & features
Interior
Bedrooms & bathrooms
- Bedrooms: 5
- Bathrooms: 5
- Full bathrooms: 4
- 1/2 bathrooms: 1
Primary bedroom
- Features: En Suite Bathroom, Walk-In Closet(s)
- Level: First
- Dimensions: 14 x 20
Bedroom
- Level: First
- Dimensions: 12 x 12
Bedroom
- Level: Second
- Dimensions: 12 x 13
Bedroom
- Level: Second
- Dimensions: 12 x 14
Bedroom
- Level: Second
- Dimensions: 12 x 13
Primary bathroom
- Features: Built-in Features, Dual Sinks, En Suite Bathroom
- Level: First
- Dimensions: 12 x 13
Breakfast room nook
- Level: First
- Dimensions: 12 x 12
Dining room
- Level: First
- Dimensions: 13 x 12
Other
- Level: First
- Dimensions: 8 x 5
Other
- Level: Second
- Dimensions: 8 x 5
Other
- Level: Second
- Dimensions: 8 x 5
Game room
- Features: Built-in Features
- Level: Second
- Dimensions: 16 x 16
Half bath
- Level: First
- Dimensions: 5 x 5
Kitchen
- Features: Breakfast Bar, Granite Counters, Kitchen Island, Pantry
- Level: First
- Dimensions: 12 x 15
Living room
- Features: Built-in Features, Ceiling Fan(s), Fireplace
- Level: First
- Dimensions: 18 x 20
Media room
- Level: Second
- Dimensions: 18 x 18
Office
- Level: First
- Dimensions: 13 x 13
Utility room
- Features: Utility Room
- Level: First
- Dimensions: 9 x 6
Heating
- Central
Cooling
- Central Air, Electric
Appliances
- Included: Dishwasher, Disposal
- Laundry: Washer Hookup, Dryer Hookup, ElectricDryer Hookup, Laundry in Utility Room
Features
- Decorative/Designer Lighting Fixtures, Double Vanity, Granite Counters, High Speed Internet, Kitchen Island, Pantry, Cable TV, Walk-In Closet(s)
- Flooring: Carpet, Ceramic Tile, Wood
- Has basement: No
- Number of fireplaces: 1
- Fireplace features: Gas Starter, Living Room
Interior area
- Total interior livable area: 4,313 sqft
Property
Parking
- Total spaces: 3
- Parking features: Direct Access, Driveway, Garage Faces Front, Garage, Garage Door Opener, Garage Faces Side
- Attached garage spaces: 3
Features
- Levels: Two
- Stories: 2
- Patio & porch: Front Porch, Patio, Covered
- Exterior features: Lighting, Rain Gutters
- Pool features: In Ground, Outdoor Pool, Pool
- Fencing: Metal,Wood
Lot
- Size: 0.33 Acres
- Features: Back Yard, Lawn, Landscaped, On Golf Course
Details
- Parcel number: R433200G06501
Construction
Type & style
- Home type: SingleFamily
- Architectural style: Traditional,Detached
- Property subtype: Single Family Residence
Materials
- Brick, Rock, Stone
- Foundation: Slab
- Roof: Composition
Condition
- Year built: 2004
Utilities & green energy
- Sewer: Public Sewer
- Water: Public
- Utilities for property: Electricity Connected, Sewer Available, Water Available, Cable Available
Community & HOA
Community
- Subdivision: Woodhaven Ph I
HOA
- Has HOA: Yes
- Services included: All Facilities, Association Management, Maintenance Grounds
- HOA fee: $1,053 annually
- HOA name: Stonebridge Ranch Hoa
- HOA phone: 214-733-5800
Location
- Region: Mckinney
Financial & listing details
- Tax assessed value: $970,297
- Annual tax amount: $16,953
- Date on market: 5/19/2026
- Cumulative days on market: 11 days
- Listing terms: Cash,Conventional,FHA,VA Loan
Price history
| Date | Event | Price |
|---|---|---|
| 6/30/2026 | Sold | -- |
Source: NTREIS #21271795 Report a problem | ||
| 6/8/2026 | Pending sale | $975,000$226/sqft |
Source: NTREIS #21271795 Report a problem | ||
| 5/30/2026 | Contingent | $975,000$226/sqft |
Source: NTREIS #21271795 Report a problem | ||
| 5/19/2026 | Listed for sale | $975,000$226/sqft |
Source: NTREIS #21271795 Report a problem | ||
Public tax history
| Year | Property taxes | Tax assessment |
|---|---|---|
| 2025 | $15,089 +4.8% | $970,297 +8.5% |
| 2024 | $14,393 +10% | $894,454 +10% |
| 2023 | $13,089 | $813,140 +10% |
| 2022 | -- | $739,218 +10% |
| 2021 | $13,758 +4.8% | $672,016 +10% |
| 2020 | $13,129 | $610,924 +3.2% |
| 2019 | -- | $592,000 +0.9% |
| 2018 | $13,488 +1.5% | $586,550 +1.8% |
| 2017 | $13,291 | $576,093 +4% |
| 2016 | $13,291 +6.5% | $554,000 +8% |
| 2015 | $12,481 | $512,865 +5.6% |
| 2014 | $12,481 | $485,658 +3.5% |
| 2013 | -- | $469,096 -2% |
| 2012 | -- | $478,860 -7.2% |
| 2011 | -- | $516,124 +3.1% |
| 2010 | -- | $500,620 -2% |
| 2009 | -- | $510,917 +4.7% |
| 2008 | -- | $488,000 +1.5% |
| 2007 | -- | $480,940 -1.1% |
| 2006 | -- | $486,409 +11.7% |
| 2005 | -- | $435,415 +348% |
| 2004 | -- | $97,200 +44% |
| 2003 | -- | $67,500 +50% |
| 2002 | -- | $45,000 -10% |
| 2001 | -- | $50,000 |
| 2000 | -- | $50,000 |
Find assessor info on the county website
Neighborhood: Stonebridge Ranch
Nearby homes
- $889,5005 bd4 ba4.1k sqft1501 Woodhaven Dr, McKinney, TX 75072Off Market
- $788,6005 bd4 ba3.5k sqft1504 Woodhaven Dr, McKinney, TX 75072Off Market

- $830,0005 bd4 ba4k sqft1405 Woodhaven Dr, McKinney, TX 75072Off Market

- $870,7005 bd5 ba4.1k sqft1500 Woodhaven Dr, McKinney, TX 75072Off Market
- $864,7005 bd4 ba4.1k sqft8001 Oakcrest Dr, McKinney, TX 75072Off Market
- $747,6004 bd4 ba3.9k sqft1508 Woodhaven Dr, McKinney, TX 75070Off Market
- $845,7005 bd4 ba4.2k sqft8005 Oakcrest Dr, McKinney, TX 75072Off Market
- $835,8004 bd3 ba4k sqft1404 Woodhaven Dr, McKinney, TX 75072Off Market
Nearby schools
GreatSchools rating
- 9/10C T Eddins Elementary SchoolGrades: K-5Distance: 0.7 mi
- 7/10Leonard Evans Jr Middle SchoolGrades: 6-8Distance: 1.3 mi
- 7/10Mckinney Boyd High SchoolGrades: 9-12Distance: 2.7 mi
Schools provided by the listing agent
- Elementary: Eddins
- Middle: Dowell
- High: Mckinney Boyd
- District: McKinney ISD
Source: NTREIS. This data may not be complete. We recommend contacting the local school district to confirm school assignments for this home.
Get a cash offer in 3 minutes
Find out how much your home could sell for in as little as 3 minutes with a no-obligation cash offer.
Estimated market value
$747,800
Get a cash offer in 3 minutes
Find out how much your home could sell for in as little as 3 minutes with a no-obligation cash offer.
Estimated market value
$747,800
- Texas
- Collin County
- McKinney
- 75072
- Stonebridge Ranch
- 1505 Woodhaven Dr
Nearby cities
Nearby neighborhoods
Nearby zip codes
Other McKinney Topics
