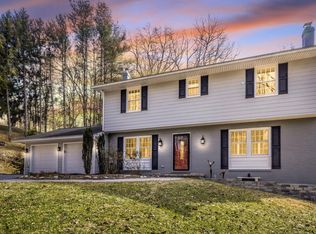
Introducing 1505 Woodridge Ln! This charming 3-bedroom, 2.5-bath rancher in Sykesville offers comfort, convenience, and plenty of character. The main level features an updated kitchen with granite countertops, a cozy living room with a gas fireplace insert, and a dining area that opens to a private deck. The primary suite offers a full bath, while two additional bedrooms share a well-appointed second full bath. The expansive walk-out basement provides an impressive recreation space with a built-in bar, a convenient half bath, a laundry and storage area, and a versatile bonus room that could serve as a fourth bedroom or home office. Additionally, a 19’ x 26’ sub-basement with exterior access offers abundant storage, making this home as functional as it is inviting. Step outside to your private backyard oasis featuring a two-tiered composite deck, two additional concrete patios, and a serene setting that backs to trees and a creek. Love the outdoors? Liberty Reservoir is just a short walk through the woods! Recent updates include a new driveway (2025), roof (2023), water heater (2024), and newer windows for peace of mind. This is one you don't want to miss! Open House scheduled for Saturday, January 17th 12-2 p.m.!
Sold for $525,000
$525,000
1505 Woodridge Ln, Sykesville, MD 21784
3beds
2,135sqft
Single Family Residence
Built in 1979
0.83 Acres Lot
$528,300 Zestimate®
$246/sqft
$3,327 Estimated rent
Home value
$528,300
$491,000 - $571,000
$3,327/mo
Zestimate® history
Owner options
List your home for rent
$3,327/mo
Rent Zestimate®
Find your next renter with Zillow Rental Manager. Plus, with online applications, you can quickly screen prospective tenants – for free.
$3,327/mo
Rent Zestimate®
Refinance and save
$3,261/mo
Est. payment
Refinancing to a lower rate could help reduce your monthly payments and save thousands over the life of the loan.
$3,261/mo
Est. payment
Explore your selling options
Work with a Zillow partner agent
Leverage their expertise and Zillow's premium Showcase listings to get your home seen by more buyers.
Get startedList with your own agent
Get your home in front of millions of buyers by listing it on Zillow.
Learn how to do itSell it yourself
Take full control of how buyers see your home on Zillow by listing For Sale by Owner (FSBO).
List your homeWhat's special
Built-in barPrivate backyard oasisVersatile bonus roomLaundry and storage areaTwo-tiered composite deckNewer windows
Zillow last checked:
Listing updated:
Listed by:
Melissa Spaid-Decker 301-395-8082,
Keller Williams Realty Centre
Bought with:
Trever Hyatt, 5009521
Hyatt & Company Real Estate, LLC
Source: Bright MLS,MLS#: MDCR2031888
Facts & features
Interior
Bedrooms & bathrooms
- Bedrooms: 3
- Bathrooms: 3
- Full bathrooms: 2
- 1/2 bathrooms: 1
- Main level bathrooms: 2
- Main level bedrooms: 3
Rooms
- Room types: Living Room, Dining Room, Primary Bedroom, Kitchen, Family Room, Laundry, Recreation Room, Storage Room, Bonus Room, Half Bath
Primary bedroom
- Features: Flooring - Carpet
- Level: Main
- Area: 169 Square Feet
- Dimensions: 13 X 13
Bonus room
- Features: Flooring - Carpet
- Level: Lower
- Area: 154 Square Feet
- Dimensions: 14 X 11
Dining room
- Features: Flooring - Laminated
- Level: Main
- Area: 110 Square Feet
- Dimensions: 10 X 11
Family room
- Features: Flooring - Carpet
- Level: Lower
- Area: 266 Square Feet
- Dimensions: 14 X 19
Half bath
- Level: Lower
- Area: 32 Square Feet
- Dimensions: 4 X 8
Kitchen
- Features: Flooring - Laminated, Granite Counters
- Level: Main
- Area: 252 Square Feet
- Dimensions: 14 X 18
Laundry
- Features: Flooring - Concrete
- Level: Lower
- Area: 135 Square Feet
- Dimensions: 9 X 15
Living room
- Features: Fireplace - Gas
- Level: Main
- Area: 110 Square Feet
- Dimensions: 10 X 11
Recreation room
- Features: Flooring - Carpet
- Level: Lower
- Area: 378 Square Feet
- Dimensions: 14 X 27
Storage room
- Features: Flooring - Concrete
- Level: Lower
- Area: 494 Square Feet
- Dimensions: 19 X 26
Heating
- Forced Air, Natural Gas
Cooling
- Central Air, Electric
Appliances
- Included: Refrigerator, Oven/Range - Gas, Microwave, Dishwasher, Dryer, Washer, Water Heater, Electric Water Heater
- Laundry: Laundry Room
Features
- Bar, Bathroom - Tub Shower, Ceiling Fan(s), Dining Area, Entry Level Bedroom, Floor Plan - Traditional, Primary Bath(s), Dry Wall
- Flooring: Carpet, Laminate, Ceramic Tile, Concrete
- Basement: Partial,Exterior Entry,Partially Finished,Rear Entrance,Walk-Out Access
- Number of fireplaces: 1
- Fireplace features: Insert, Gas/Propane
Interior area
- Total structure area: 3,104
- Total interior livable area: 2,135 sqft
- Finished area above ground: 1,305
- Finished area below ground: 830
Property
Parking
- Total spaces: 6
- Parking features: Driveway, Attached Carport
- Carport spaces: 2
- Uncovered spaces: 4
Accessibility
- Accessibility features: Other
Features
- Levels: Two
- Stories: 2
- Patio & porch: Deck, Patio
- Exterior features: Awning(s)
- Pool features: None
- Has view: Yes
- View description: Trees/Woods
Lot
- Size: 0.83 Acres
- Features: Backs to Trees, Front Yard, Landscaped, Rear Yard, SideYard(s)
Details
- Additional structures: Above Grade, Below Grade
- Parcel number: 0705016959
- Zoning: R-200
- Special conditions: Standard
Construction
Type & style
- Home type: SingleFamily
- Architectural style: Ranch/Rambler,Raised Ranch/Rambler
- Property subtype: Single Family Residence
Materials
- Brick
- Foundation: Other
Condition
- Very Good
- New construction: No
- Year built: 1979
Utilities & green energy
- Sewer: Private Septic Tank
- Water: Public
Community & HOA
Community
- Subdivision: Strawbridge Estates
HOA
- Has HOA: No
Location
- Region: Sykesville
Financial & listing details
- Price per square foot: $246/sqft
- Tax assessed value: $364,067
- Annual tax amount: $3,946
- Date on market: 1/7/2026
- Listing agreement: Exclusive Right To Sell
- Listing terms: Cash,Conventional,FHA,VA Loan
- Ownership: Fee Simple
Price history
| Date | Event | Price |
|---|---|---|
| 2/18/2026 | Sold | $525,000$246/sqft |
Source:  Bright MLS #MDCR2031888 Report a problem Bright MLS #MDCR2031888 Report a problem | ||
| 1/21/2026 | Pending sale | $525,000$246/sqft |
Source: Bright MLS #MDCR2031888 Report a problem | ||
| 1/7/2026 | Listed for sale | $525,000$246/sqft |
Source: Bright MLS #MDCR2031888 Report a problem | ||
| 11/3/2025 | Listing removed | $525,000$246/sqft |
Source: Bright MLS #MDCR2030462 Report a problem | ||
| 10/23/2025 | Listed for sale | $525,000$246/sqft |
Source: Bright MLS #MDCR2030462 Report a problem | ||
Public tax history
| Year | Property taxes | Tax assessment |
|---|---|---|
| 2025 | $4,140 +6.5% | $364,067 +5.9% |
| 2024 | $3,886 +4.2% | $343,900 +4.2% |
| 2023 | $3,728 +4.4% | $329,900 -4.1% |
| 2022 | $3,570 +4.6% | $343,900 +13.9% |
| 2021 | $3,411 | $301,900 |
| 2020 | $3,411 | $301,900 |
| 2019 | $3,411 -1.7% | $301,900 -1.7% |
| 2018 | $3,471 +1.5% | $307,200 +1.5% |
| 2017 | $3,420 | $302,667 +1.5% |
| 2016 | -- | $298,133 +1.5% |
| 2015 | -- | $293,600 +0% |
| 2014 | -- | $293,500 |
| 2013 | -- | $293,500 -2.8% |
| 2012 | -- | $302,000 |
| 2011 | -- | $302,000 |
| 2010 | -- | $302,000 -25.9% |
| 2009 | -- | $407,780 +14.8% |
| 2008 | -- | $355,276 +17.3% |
| 2007 | -- | $302,773 +21% |
| 2006 | -- | $250,270 +9.6% |
| 2005 | -- | $228,346 +10.6% |
| 2004 | -- | $206,423 +11.9% |
| 2003 | -- | $184,500 +2.7% |
| 2002 | -- | $179,726 +2.7% |
| 2001 | -- | $174,980 |
Find assessor info on the county website
Neighborhood: 21784
Nearby homes
- $590,0004 bd3 ba1.8k sqft1507 Woodridge Ln, Sykesville, MD 21784Sold

- $570,600-- bd2 ba2.1k sqft1500 Woodridge Ln, Sykesville, MD 21784Off Market
- $531,000-- bd2 ba1.9k sqft1509 Woodridge Ln, Sykesville, MD 21784Off Market
- $707,0004 bd3 ba2.6k sqft1501 Woodridge Ln, Sykesville, MD 21784Sold
- $723,000-- bd3 ba3.1k sqft1300 Woodridge Ln, Sykesville, MD 21784Off Market
- $544,6004 bd2 ba2k sqft1501 Shady Hill Ct, Sykesville, MD 21784Off Market
- $443,800-- bd2 ba1.2k sqft1302 Woodridge Ln, Sykesville, MD 21784Off Market
- $135,500-- bd-- ba-- sqft1302 Woodridge Ln, Sykesville, MD 21784Off Market
Nearby schools
GreatSchools rating
- 6/10Freedom District Elementary SchoolGrades: K-5Distance: 0.3 mi
- 9/10Oklahoma Road Middle SchoolGrades: 6-8Distance: 1.7 mi
- 8/10Liberty High SchoolGrades: 9-12Distance: 0.6 mi
Schools provided by the listing agent
- Middle: Oklahoma Road
- High: Liberty
- District: Carroll County Public Schools
Source: Bright MLS. This data may not be complete. We recommend contacting the local school district to confirm school assignments for this home.
Get a cash offer in 3 minutes
Find out how much your home could sell for in as little as 3 minutes with a no-obligation cash offer.
Estimated market value
$528,300
Get a cash offer in 3 minutes
Find out how much your home could sell for in as little as 3 minutes with a no-obligation cash offer.
Estimated market value
$528,300
- Maryland
- Carroll County
- Sykesville
- 21784
- 1505 Woodridge Ln
Nearby cities
Nearby zip codes
Other Sykesville Topics
