With stunning CURB APPEAL & an OVERSIZED LOT, this home makes a statement before you even step inside. Open the door to a GRAND LIVING ROOM that truly lives up to its name. SOARING CEILINGS, PICTURESQUE WINDOWS, a cozy FIREPLACE, BUILT-IN CABINETS & BRAND NEW LUXURY VINYL PLANK FLOORING throughout set the stage for both everyday living & unforgettable gatherings. The private office is a dream with FLOOR-TO-CEILING BOOKCASES & beautiful natural light pouring through the windows. When it’s time to host, you’ve got options…a SEPARATE DINING ROOM AND BREAKFAST ROOM, both featuring BUILT-IN BUFFETS ready for holidays, brunches & everything in between. The kitchen is packed with function & charm featuring tons of CABINETRY, a GAS COOKTOP, TRASH COMPACTOR & an ISLAND with EXTRA STORAGE & a SECOND SINK. Hello, prep station! There’s even a BUILT-IN DESK to keep life organized. Tucked away for ultimate privacy, the primary suite is your personal retreat, complete with a SEE-THROUGH FIREPLACE that adds a touch of magic between the bedroom & bathroom. The ensuite is pure relaxation with DUAL SINKS, a SEPARATE SHOWER & a large ROUND JETTED TUB that practically begs for spa nights. Downstairs also offers a secondary bedroom & full bath that’s just perfect for guests or in-laws. Upstairs, you’ll find two OVERSIZED BEDROOMS connected by a JACK-AND-JILL bath, plus a versatile FLEX ROOM ready to be a study space, playroom or second office. One of the upstairs bedrooms even features its own PRIVATE TERRACE. What a great spot for morning coffee or a quiet escape! The COVERED PATIO overlooks a SCENIC BACKYARD with room to roam, play or simply unwind. And let’s not forget the THREE-CAR GARAGE & AMPLE PARKING SPACE…because convenience matters. FRESHLY PAINTED & MOVE-IN READY! This home is raising the bar. Come see it before someone else calls it theirs!
Sold
Price Unknown
1505 Wyndmere Dr, Desoto, TX 75115
4beds
2,809sqft
Single Family Residence
Built in 1992
0.36 Acres Lot
$423,300 Zestimate®
$--/sqft
$3,082 Estimated rent
Home value
$423,300
$389,000 - $461,000
$3,082/mo
Zestimate® history
Owner options
List your home for rent
$3,082/mo
Rent Zestimate®
Find your next renter with Zillow Rental Manager. Plus, with online applications, you can quickly screen prospective tenants – for free.
$3,082/mo
Rent Zestimate®
Refinance and save
Refinancing to a lower rate could help reduce your monthly payments and save thousands over the life of the loan.
Explore your selling options
Work with a Zillow partner agent
Leverage their expertise and Zillow's premium Showcase listings to get your home seen by more buyers.
Get startedList with your own agent
Get your home in front of millions of buyers by listing it on Zillow.
Learn how to do itSell it yourself
Take full control of how buyers see your home on Zillow by listing For Sale by Owner (FSBO).
List your homeWhat's special
Cozy fireplaceStunning curb appealTrash compactorBuilt-in deskFloor-to-ceiling bookcasesSeparate dining roomPicturesque windows
Zillow last checked:
Listing updated:
Listed by:
Tanika Donnell 0642634 972-467-3232,
TDRealty 817-890-7325
Bought with:
Nic Gichuru, 0671072
Fathom Realty LLC
Source: NTREIS,MLS#: 21240564
Facts & features
Interior
Bedrooms & bathrooms
- Bedrooms: 4
- Bathrooms: 3
- Full bathrooms: 3
Primary bedroom
- Features: Ceiling Fan(s), Double Vanity, En Suite Bathroom, Fireplace, Walk-In Closet(s)
- Level: First
- Dimensions: 15 x 15
Bedroom
- Features: Ceiling Fan(s)
- Level: First
- Dimensions: 10 x 11
Bedroom
- Features: Ceiling Fan(s), En Suite Bathroom
- Level: Second
- Dimensions: 11 x 13
Bedroom
- Features: Built-in Features, Ceiling Fan(s), En Suite Bathroom
- Level: Second
- Dimensions: 11 x 11
Primary bathroom
- Features: Built-in Features, Dual Sinks, En Suite Bathroom, Jetted Tub, Separate Shower
- Level: First
- Dimensions: 15 x 13
Bonus room
- Level: Second
- Dimensions: 8 x 10
Breakfast room nook
- Features: Built-in Features
- Level: First
- Dimensions: 0 x 0
Dining room
- Features: Built-in Features
- Level: First
- Dimensions: 11 x 8
Other
- Level: First
- Dimensions: 5 x 8
Other
- Features: Jack and Jill Bath
- Level: Second
- Dimensions: 0 x 0
Kitchen
- Features: Built-in Features, Dual Sinks, Eat-in Kitchen, Kitchen Island, Pantry, Walk-In Pantry
- Level: First
- Dimensions: 12 x 20
Living room
- Features: Built-in Features, Ceiling Fan(s), Fireplace
- Level: First
- Dimensions: 26 x 35
Office
- Features: Built-in Features
- Level: First
- Dimensions: 8 x 9
Utility room
- Features: Built-in Features, Linen Closet, Utility Room, Utility Sink
- Level: First
- Dimensions: 7 x 9
Heating
- Central, Electric, Fireplace(s)
Cooling
- Central Air, Ceiling Fan(s)
Appliances
- Included: Dishwasher, Gas Cooktop, Disposal, Microwave, Trash Compactor
- Laundry: Laundry in Utility Room
Features
- Built-in Features, Cathedral Ceiling(s), Dry Bar, Decorative/Designer Lighting Fixtures, Eat-in Kitchen, Kitchen Island, Pantry, Cable TV, Walk-In Closet(s)
- Flooring: Carpet, Luxury Vinyl Plank, Tile
- Has basement: No
- Number of fireplaces: 2
- Fireplace features: Living Room, Primary Bedroom, See Through
Interior area
- Total interior livable area: 2,809 sqft
Property
Parking
- Total spaces: 3
- Parking features: Additional Parking, Covered, Door-Single, Driveway, Garage, Garage Door Opener, Oversized, Garage Faces Side
- Attached garage spaces: 3
Features
- Levels: Two
- Stories: 2
- Patio & porch: Rear Porch, Terrace, Balcony, Covered
- Exterior features: Balcony, Rain Gutters
- Pool features: None
Lot
- Size: 0.36 Acres
- Features: Back Yard, Interior Lot, Lawn, Landscaped, Many Trees, Subdivision
Details
- Parcel number: 20114500010390000
Construction
Type & style
- Home type: SingleFamily
- Architectural style: Traditional,Detached
- Property subtype: Single Family Residence
Materials
- Brick
- Foundation: Slab
- Roof: Shingle
Condition
- Year built: 1992
Utilities & green energy
- Sewer: Public Sewer
- Water: Public
- Utilities for property: Sewer Available, Water Available, Cable Available
Community & HOA
Community
- Security: Security System, Smoke Detector(s)
- Subdivision: Wyndmere
HOA
- Has HOA: No
Location
- Region: Desoto
Financial & listing details
- Tax assessed value: $422,120
- Annual tax amount: $10,318
- Date on market: 4/16/2026
- Cumulative days on market: 11 days
- Listing terms: Cash,Conventional,FHA,VA Loan
Price history
| Date | Event | Price |
|---|---|---|
| 5/29/2026 | Sold | -- |
Source: NTREIS #21240564 Report a problem | ||
| 5/3/2026 | Pending sale | $425,000$151/sqft |
Source: NTREIS #21240564 Report a problem | ||
| 4/27/2026 | Contingent | $425,000$151/sqft |
Source: NTREIS #21240564 Report a problem | ||
| 4/27/2026 | Listed for sale | $425,000$151/sqft |
Source: NTREIS #21240564 Report a problem | ||
| 4/21/2026 | Contingent | $425,000$151/sqft |
Source: NTREIS #21240564 Report a problem | ||
| 4/16/2026 | Listed for sale | $425,000$151/sqft |
Source: NTREIS #21240564 Report a problem | ||
Public tax history
| Year | Property taxes | Tax assessment |
|---|---|---|
| 2025 | $2,987 -15.8% | $422,120 |
| 2024 | $3,550 +7.8% | $422,120 +20.8% |
| 2023 | $3,291 -30.9% | $349,420 |
| 2022 | $4,765 +3.2% | $349,420 +42.4% |
| 2021 | $4,617 +2.5% | $245,380 |
| 2020 | $4,504 +5% | $245,380 |
| 2019 | $4,291 +11.5% | $245,380 +27.5% |
| 2018 | $3,849 -0.8% | $192,460 |
| 2017 | $3,879 +0.3% | $192,460 |
| 2016 | $3,866 -4.7% | $192,460 |
| 2015 | $4,056 | $192,460 |
| 2014 | $4,056 | $192,460 |
| 2013 | -- | -- |
| 2012 | -- | -- |
| 2011 | -- | -- |
| 2010 | -- | -- |
| 2009 | -- | -- |
| 2008 | -- | -- |
| 2007 | -- | -- |
| 2005 | -- | -- |
| 2004 | -- | -- |
| 2003 | -- | -- |
| 2002 | -- | -- |
| 2001 | -- | -- |
Find assessor info on the county website
Neighborhood: Wyndmere
Nearby homes
- $--4 bd3 ba3k sqft1501 Wyndmere Dr, Desoto, TX 75115Sold

- $409,3004 bd3 ba2.8k sqft1509 Wyndmere Dr, Desoto, TX 75115Off Market
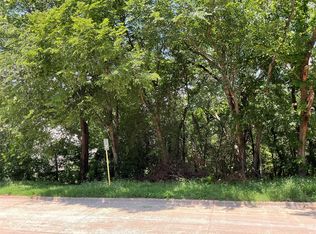
- $90,0000.356 Acres41 Wyndmere Dr, Desoto, TX 75115Lot/Land
- $533,8004 bd3 ba3.9k sqft1513 Wyndmere Dr, Desoto, TX 75115Off Market
- $468,6005 bd5 ba4.1k sqft1504 Wyndmere Dr, Desoto, TX 75115Off Market
- $521,6005 bd4 ba2.9k sqft1502 Wyndmere Dr, Desoto, TX 75115Off Market
- $553,6004 bd5 ba3.8k sqft1508 Wyndmere Dr, Desoto, TX 75115Off Market
- $480,4003 bd3 ba3.8k sqft1512 Wyndmere Dr, Desoto, TX 75115Off Market
Nearby schools
GreatSchools rating
- NACockrell Hill Elementary SchoolGrades: K-2Distance: 1.4 mi
- 4/10Curtistene S McCowan Middle SchoolGrades: 6-8Distance: 2.8 mi
- 3/10Desoto High SchoolGrades: 9-12Distance: 2.1 mi
Schools provided by the listing agent
- Elementary: Cockrell Hill
- Middle: Curtistene S Mccowan
- High: Desoto
- District: Desoto ISD
Source: NTREIS. This data may not be complete. We recommend contacting the local school district to confirm school assignments for this home.
Get a cash offer in 3 minutes
Find out how much your home could sell for in as little as 3 minutes with a no-obligation cash offer.
Estimated market value
$423,300
Get a cash offer in 3 minutes
Find out how much your home could sell for in as little as 3 minutes with a no-obligation cash offer.
Estimated market value
$423,300
- Texas
- Dallas County
- Desoto
- 75115
- Wyndmere
- 1505 Wyndmere Dr
Nearby cities
Nearby neighborhoods
Nearby zip codes
Other Desoto Topics
