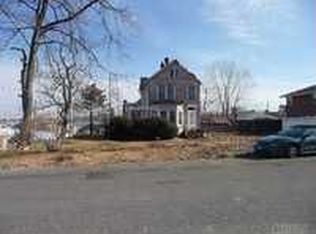
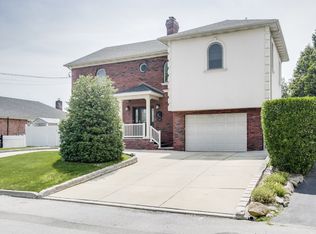
Diamond custom built home in 2012 located in the heart of Whitestone. Super Meticulous architectural details throughout. Upon entering the house, you will experience a gorgeous mahogany entry way, custom embellished panel and crown moldings throughout and radiant heated tiled floors. The formal living room, dining room has high ceiling. The kitchen comes with chef's wolf stove, wine bar, built in sub-zero refrigerator, separate pantry room to make anything you wished. The second floor has 3 spacious bedrooms with an additional bedroom on the first floor. Master bedroom features cathedral ceiling, huge walk in closet, full bathroom with Jacuzzi plus a separate standing shower and French door to a balcony over looking the Whitestone bridge. The basement is enormous with beautiful floor tiles. there are 2 zone central air conditioning, in ground sprinklers . Backyard deck, professionally landscaped grounds. Side yard to play. There is a 2 car garage with separate entrance to the basement.
46 days
|
446
|
14
|
Zillow last checked:
Listing updated:
Listed by:
Winzone Realty Inc718-899-7000,
Wai Bong646-260-8647
Source: OneKey® MLS as distributed by MLS GRID,MLS#: 1005787
Loading...
Facts & features
Interior
Bedrooms & bathrooms
Bedrooms: 4
Bathrooms: 5
Full bathrooms: 3
1/2 bathrooms: 2
Other
Description: 1 Bedroom, Formal Dining Room, Living Room, Kitchen
Level: First
Other
Description: 3 Bedrooms, 2 Bathrooms
Level: Second
Heating
Natural Gas, Other
Cooling
Central Air
Appliances
Included: Cooktop, Dryer, Refrigerator, Washer
Features
Other
Basement: Full
Attic: See Remarks
Interior area
Total structure area: 2,828
Total interior livable area: 2,828 sqft
Property
Parking
Total spaces: 2
Parking features: Garage
Garage spaces: 2
Features
Patio & porch: Porch, Terrace
Has view: Yes
View description: Bridge(s)
Lot
Size: 5,657 Square Feet
Details
Parcel number: 045110119
Special conditions: None
Construction
Type & style
Home type: SingleFamily
Architectural style: Other
Property subtype: Single Family Residence, Residential
Materials
Brick
Condition
Updated/Remodeled
Year built: 2012
Utilities & green energy
Sewer: Other
Water: Other
Utilities for property: See Remarks
Community & HOA
HOA
Has HOA: No
Location
Region: Whitestone
Financial & listing details
Price per square foot: $866/sqft
Tax assessed value: $1,956,000
Annual tax amount: $16,122
Date on market: 5/29/2026
Cumulative days on market: 403 days
Listing agreement: Exclusive Right To Sell
Estimated market value
Zestimate®
Not available
Estimated sales range
Not available
Rent Zestimate®
Not available
Price history
Date
Event
Price
5/29/2026
Listed for sale
$2,450,000+0%$866/sqft
Source: OneKey® MLS as distributed by MLS GRID #1005787Report a problem
5/28/2026
Listing removed
$2,449,999$866/sqft
Source: OneKey® MLS as distributed by MLS GRID #858284Report a problem
1/6/2026
Listed for sale
$2,449,999$866/sqft
Source: OneKey® MLS as distributed by MLS GRID #858284Report a problem
12/6/2025
Listing removed
$2,449,999$866/sqft
Source: OneKey® MLS as distributed by MLS GRID #858284Report a problem
5/6/2025
Listed for sale
$2,449,999+19.5%$866/sqft
Source: OneKey® MLS as distributed by MLS GRID #858284Report a problem
All calculations are estimates and provided by Zillow, Inc. for informational purposes only. Actual amounts may vary.
HOA fees may include property taxes on listings classified as Co-Ops. Contact the listing agent and/or owner for fee details.
Mortgage interest rates are dependent on a number of factors, including credit score, down payment, and repayment length. Interest rate data provided by Zillow Group Marketplace, Inc. as of 1/1/1970 from various mortgage lenders with which we have lead or other similar arrangements; the Estimated Payment is an average of those rates.
See how much you could borrow to make a competitive offer.
Source: OneKey® MLS as distributed by MLS GRID. This data may not be complete. We recommend contacting the local school district to confirm school assignments for this home.