Skip main navigation
Sold for $1,230,000
  • Listed by: HARVEST REALTY DEVELOPMENT • Joe Chang • Contact: 6266162920
    Bought with: Yu Dream Home Inc
    $1,230,000

    15050 Avenida De Las Flores, Chino Hills, CA 91709

    4beds
    3,190sqft
    Single Family Residence
    Built in 1991
    7,860 Square Feet Lot
    $12,194,400 Zestimate®
    $386/sqft
    $4,619 Estimated rent

    Home value

    $12,194,400

    $10.97M - $13.54M

    $4,619/mo

    Zestimate® history
    Loading
    Loading...

    Owner options

    List your home for rent

    $4,619/mo

    Rent Zestimate®

    Find your next renter with Zillow Rental Manager. Plus, with online applications, you can quickly screen prospective tenants – for free.

    Learn more

    $4,619/mo

    Rent Zestimate®

    Refinance and save

    $7,806/mo

    Est. payment

    Refinancing to a lower rate could help reduce your monthly payments and save thousands over the life of the loan.

    See today's rates

    $7,806/mo

    Est. payment

    Explore your selling options

    Work with a Zillow partner agent

    Leverage their expertise and Zillow's premium Showcase listings to get your home seen by more buyers.

    Get started

    List with your own agent

    Get your home in front of millions of buyers by listing it on Zillow.

    Learn how to do it

    Sell it yourself

    Take full control of how buyers see your home on Zillow by listing For Sale by Owner (FSBO).

    List your home

    What's special

    Large loftBalcony accessGourmet kitchenQuiet cul-de-sacCustom cabinetryFunctional designRefined finishes
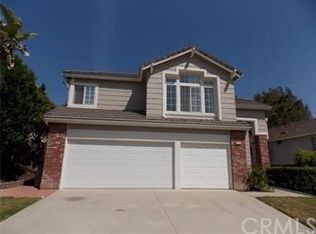
    Priced to Sell! Welcome to this elegant and spacious residence ideally situated on a quiet cul-de-sac in the desirable Los Serranos area. Boasting 3,190 sq ft of living space, this home offers both functional design and refined finishes. 4 bedrooms and 3 full bathrooms, includes one bedroom and full bath on the main level. This home has a large loft upstairs that versatile space for office, play, or media room. The open living / family room layout with cathedral ceiling and natural light. The gourmet kitchen upgraded with custom cabinetry, granite countertops, stainless steel appliances, recessed lighting, and ceramic tile. Elegant hardwood floors in primary living areas; Berber carpeting upstairs. Double-door entry, crown moldings, custom two-tone paint, and designer touches throughout. Master suite retreat with balcony access, ideal for relaxing after a long day. Three-car attached garage, driveway, and generous parking. Located in a serene cul-de-sac, quiet street appeal offers privacy and minimal through traffic. Close to parks, walking trails, top-rated schools, and convenient access to shopping and major thoroughfares.

    Zillow last checked:

    Listing updated:

    Listed by:

    Joe Chang DRE #01913464 6266162920,

    HARVEST REALTY DEVELOPMENT

    Bought with:

    Wei Wu, DRE #02103389

    Yu Dream Home Inc

    Source: CRMLS,MLS#: WS25232471MLS LogoOriginating MLS: California Regional MLS

    Facts & features

    Interior

    Bedrooms & bathrooms
    • Bedrooms: 4
    • Bathrooms: 3
    • Full bathrooms: 3
    • Main level bathrooms: 1
    • Main level bedrooms: 1
    Rooms
    • Room types: Bedroom, Family Room, Kitchen, Laundry, Loft, Living Room
    Bedroom
    • Features: Bedroom on Main Level
    Heating
    • Central
    Cooling
    • Central Air
    Appliances
    • Laundry: Laundry Room
    Features
    • Wet Bar, High Ceilings, Two Story Ceilings, Bedroom on Main Level, Loft
    • Has fireplace: Yes
    • Fireplace features: Family Room
    • Common walls with other units/homes: No Common Walls
    Interior area
    • Total interior livable area: 3,190 sqft

    Property

    Parking
    • Total spaces: 3
    • Parking features: Garage - Attached
    • Attached garage spaces: 3
    Features
    • Levels: Two
    • Stories: 2
    • Entry location: Ground Level
    • Pool features: None
    • Has view: Yes
    • View description: None
    Lot
    • Size: 7,860 Square Feet
    • Features: 6-10 Units/Acre
    Details
    • Parcel number: 1032361280000
    • Special conditions: Standard

    Construction

    Type & style
    • Home type: SingleFamily
    • Property subtype: Single Family Residence
    Condition
    • New construction: No
    • Year built: 1991

    Utilities & green energy

    • Sewer: Public Sewer
    • Water: Public

    Community & HOA

    Community
    • Features: Curbs, Suburban, Sidewalks
    Location
    • Region: Chino Hills

    Financial & listing details

    • Price per square foot: $386/sqft
    • Date on market: 10/3/2025
    • Cumulative days on market: 5 days
    • Listing terms: Cash to New Loan

    Price history

    DateEventPrice
    10/28/2025Sold$1,230,000-5.4%$386/sqft
    Source: CRMLS #WS25232471 Report a problem
    10/14/2025Contingent$1,300,000$408/sqft
    Source: CRMLS #WS25232471 Report a problem
    10/4/2025Listed for sale$1,300,000$408/sqft
    Source: CRMLS #WS25232471 Report a problem
    6/1/2024Listing removed--
    Source: CRMLS #TR24081606 Report a problem
    4/24/2024Listed for rent$3,950+25.4%$1/sqft
    Source: CRMLS #TR24081606 Report a problem
    1/24/2018Listing removed$3,150$1/sqft
    Source: A + Realty & Mortgage #TR17248039 Report a problem
    11/15/2017Price change$3,150-10%$1/sqft
    Source: A + Realty & Mortgage #TR17248039 Report a problem
    11/1/2017Listed for rent$3,500$1/sqft
    Source: A + Realty & Mortgage #TR17248039 Report a problem

    Public tax history

    Tax history is unavailable.

    Neighborhood: 91709

    Nearby schools

    GreatSchools rating
    Get a cash offer in 3 minutes
    Find out how much your home could sell for in as little as 3 minutes with a no-obligation cash offer.
    Estimated market value
    $12,194,400
    Get a cash offer in 3 minutes
    Find out how much your home could sell for in as little as 3 minutes with a no-obligation cash offer.
    Estimated market value
    $12,194,400