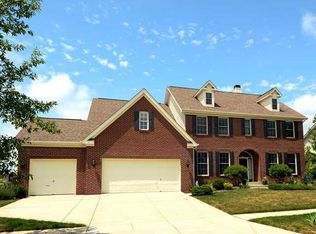
Skip main navigation
Sold
  • $685,000

    15050 Bainbridge Ct, Westfield, IN 46074

    4beds
    4,525sqft
    Residential, Single Family Residence
    Built in 2002
    0.28 Acres Lot
    $706,800 Zestimate®
    $151/sqft
    $3,342 Estimated rent

    Home value

    $706,800

    $664,000 - $749,000

    $3,342/mo

    Zestimate® history
    Loading
    Loading...

    Owner options

    List your home for rent

    $3,342/mo

    Rent Zestimate®

    Find your next renter with Zillow Rental Manager. Plus, with online applications, you can quickly screen prospective tenants – for free.

    Learn more

    $3,342/mo

    Rent Zestimate®

    Refinance and save

    $3,620/mo

    Est. payment

    Refinancing to a lower rate could help reduce your monthly payments and save thousands over the life of the loan.

    See today's rates

    $3,620/mo

    Est. payment

    Explore your selling options

    Work with a Zillow partner agent

    Leverage their expertise and Zillow's premium Showcase listings to get your home seen by more buyers.

    Get started

    List with your own agent

    Get your home in front of millions of buyers by listing it on Zillow.

    Learn how to do it

    Sell it yourself

    Take full control of how buyers see your home on Zillow by listing For Sale by Owner (FSBO).

    List your home

    What's special

    Zillow last checked:

    Listing updated:

    Listed by:

    Erin Watts 317-607-5827,

    Berkshire Hathaway Home

    Bought with:

    Jonah Lyons

    Keller Williams Indpls Metro N

    Michael Lyons

    Keller Williams Indpls Metro N

    Source: MIBOR as distributed by MLS GRID,MLS#: 22024583MLS Logo

    Facts & features

    Interior

    Bedrooms & bathrooms
    • Bedrooms: 4
    • Bathrooms: 4
    • Full bathrooms: 3
    • 1/2 bathrooms: 1
    • Main level bathrooms: 1
    Primary bedroom
    • Features: Carpet
    • Level: Upper
    • Area: 210 Square Feet
    • Dimensions: 15x14
    Bedroom 2
    • Features: Carpet
    • Level: Upper
    • Area: 132 Square Feet
    • Dimensions: 12x11
    Bedroom 3
    • Features: Carpet
    • Level: Upper
    • Area: 168 Square Feet
    • Dimensions: 14x12
    Bedroom 4
    • Features: Carpet
    • Level: Upper
    • Area: 140 Square Feet
    • Dimensions: 14x10
    Bonus room
    • Features: Carpet
    • Level: Upper
    • Area: 220 Square Feet
    • Dimensions: 20x11
    Breakfast room
    • Features: Hardwood
    • Level: Main
    • Area: 135 Square Feet
    • Dimensions: 15x09
    Dining room
    • Features: Hardwood
    • Level: Main
    • Area: 154 Square Feet
    • Dimensions: 14x11
    Family room
    • Features: Hardwood
    • Level: Main
    • Area: 288 Square Feet
    • Dimensions: 18x16
    Kitchen
    • Features: Hardwood
    • Level: Main
    • Area: 130 Square Feet
    • Dimensions: 13x10
    Library
    • Features: Carpet
    • Level: Main
    • Area: 180 Square Feet
    • Dimensions: 15x12
    Play room
    • Features: Carpet
    • Level: Basement
    • Area: 616 Square Feet
    • Dimensions: 28x22
    Heating
    • Forced Air, Natural Gas
    Appliances
    • Included: Electric Cooktop, Dishwasher, Dryer, Disposal, Microwave, Refrigerator, Washer, Gas Water Heater, Water Softener Owned
    • Laundry: Main Level
    Features
    • Vaulted Ceiling(s), Walk-In Closet(s), Hardwood Floors, Wet Bar, Ceiling Fan(s), Entrance Foyer, High Speed Internet, Kitchen Island, Pantry
    • Flooring: Hardwood
    • Windows: Wood Work Painted
    • Basement: Finished
    • Number of fireplaces: 1
    • Fireplace features: Double Sided, Den/Library Fireplace, Gas Log, Living Room
    Interior area
    • Total structure area: 4,525
    • Total interior livable area: 4,525 sqft
    • Finished area below ground: 1,417

    Property

    Parking
    • Total spaces: 3
    • Parking features: Attached
    • Attached garage spaces: 3
    • Details: Garage Parking Other(Finished Garage)
    Features
    • Levels: Two
    • Stories: 2
    • Patio & porch: Patio, Screened
    • Exterior features: Sprinkler System
    • On waterfront: Yes
    • Waterfront features: Pond, Water View
    Lot
    • Size: 0.28 Acres
    • Features: Cul-De-Sac, On Trail, Mature Trees
    Details
    • Parcel number: 290915007048000015
    • Horse amenities: None

    Construction

    Type & style
    • Home type: SingleFamily
    • Architectural style: Traditional
    • Property subtype: Residential, Single Family Residence
    Materials
    • Brick
    • Foundation: Concrete Perimeter
    Condition
    • New construction: No
    • Year built: 2002
    Details
    • Builder name: Estridge

    Utilities & green energy

    • Water: Municipal/City

    Community & HOA

    Community
    • Subdivision: Centennial
    HOA
    • Has HOA: Yes
    • Amenities included: Pool
    • Services included: Maintenance, ParkPlayground, Security, Snow Removal, Walking Trails
    • HOA fee: $210 quarterly
    • HOA phone: 317-570-4358
    Location
    • Region: Westfield

    Financial & listing details

    • Price per square foot: $151/sqft
    • Tax assessed value: $566,100
    • Annual tax amount: $5,638
    • Date on market: 4/3/2025
    • Cumulative days on market: 1 day

    Price history

    DateEventPrice
    5/2/2025Sold$685,000+8.7%$151/sqft
    Source: MIBOR as distributed by MLS GRID #22024583 Report a problem
    5/13/2022Sold$630,000+6.8%$139/sqft
    Source: MIBOR as distributed by MLS GRID #21849854 Report a problem
    4/26/2022Pending sale$589,900$130/sqft
    Source: MIBOR as distributed by MLS GRID #21849854 Report a problem
    4/20/2022Listed for sale$589,900+47.7%$130/sqft
    Source: MIBOR as distributed by MLS GRID #21849854 Report a problem
    6/8/2015Listing removed$399,500$88/sqft
    Source: CENTURY 21 Rasmussen Co., Inc. #21343649 Report a problem
    4/27/2015Pending sale$399,500$88/sqft
    Source: CENTURY 21 Rasmussen Co., Inc. #21343649 Report a problem
    4/1/2015Listed for sale$399,500-6.9%$88/sqft
    Source: CENTURY 21 Rasmussen Co., Inc. #21343649 Report a problem
    11/19/2014Listing removed$429,000$95/sqft
    Source: CENTURY 21 Rasmussen Co., Inc. #21304682 Report a problem
    8/28/2014Price change$429,000-2.3%$95/sqft
    Source: CENTURY 21 Rasmussen Co., Inc. #21304682 Report a problem
    7/19/2014Listed for sale$439,000$97/sqft
    Source: CENTURY 21 Rasmussen Co., Inc. #21304682 Report a problem

    Public tax history

    YearProperty taxesTax assessment
    2025$5,823 +4.5%$566,100 +10.1%
    2024$5,574 +14.3%$514,200 +5.1%
    2023$4,874 +10.2%$489,200 +16.7%
    2022$4,423 +3.4%$419,100 +13.1%
    2021$4,278 +4.4%$370,700 +4.3%
    2020$4,099 +0.5%$355,400 +4.5%
    2019$4,080 +12%$340,100 +2.1%
    2018$3,643 +0.7%$333,100 +3.5%
    2017$3,617 +6.1%$321,800 +0.6%
    2016$3,408 +3%$320,000 +8.7%
    2014$3,309 +2.9%$294,300 +2.8%
    2013$3,217 +1.7%$286,300 +1.6%
    2012$3,164 -3.8%$281,700 -3.7%
    2011$3,289 $292,600
    2010$3,289 -1.6%$292,600 -12.4%
    2009$3,342 -23.5%$334,200 -3%
    2007$4,366 -19.6%$344,600
    2006$5,428 $344,600 +18.8%
    2005-- $290,000
    Find assessor info on the county website

    Neighborhood: 46074

    Nearby schools

    GreatSchools rating
    Get a cash offer in 3 minutes
    Find out how much your home could sell for in as little as 3 minutes with a no-obligation cash offer.
    Estimated market value
    $706,800
    Get a cash offer in 3 minutes
    Find out how much your home could sell for in as little as 3 minutes with a no-obligation cash offer.
    Estimated market value
    $706,800