Skip main navigation
Off market
  • $568,500

    15050 Bates Creek Dr, Chardon, OH 44024

    3beds
    2,960sqft
    SingleFamily
    Built in 2003
    3.04 Acres Lot
    $568,500 Zestimate®
    $192/sqft
    $3,140 Estimated rent

    Home value

    $568,500

    $534,000 - $603,000

    $3,140/mo

    Zestimate® history
    Loading
    Loading...

    Owner options

    List your home for rent

    $3,140/mo

    Rent Zestimate®

    Find your next renter with Zillow Rental Manager. Plus, with online applications, you can quickly screen prospective tenants – for free.

    Learn more

    $3,140/mo

    Rent Zestimate®

    Refinance and save

    $3,024/mo

    Est. payment

    Refinancing to a lower rate could help reduce your monthly payments and save thousands over the life of the loan.

    See today's rates

    $3,024/mo

    Est. payment

    Explore your selling options

    Work with a Zillow partner agent

    Leverage their expertise and Zillow's premium Showcase listings to get your home seen by more buyers.

    Get started

    List with your own agent

    Get your home in front of millions of buyers by listing it on Zillow.

    Learn how to do it

    Sell it yourself

    Take full control of how buyers see your home on Zillow by listing For Sale by Owner (FSBO).

    List your home

    What's special

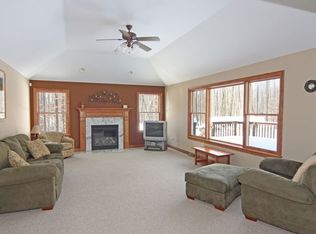
    IMMACULATE and Spacious Colonial nestled on 3+Private Wooded Acres! This warm and inviting one-owner home offers over 2900 sqft of living space with generous room sizes and neutral decor throughout. Welcoming 2-story Foyer with hardwood floors is open to Formal Dining Room with trey ceiling, bay window and Living/Sitting Room with french doors. Family Room with hardwood floors and stone fireplace with wood burning insert. Large Eat-in Kitchen with abundance of maple cabinetry and counter space, center island, built-in desk, ceramic floors, pantry, all appliances & dining area with slider to deck and pool. Second floor includes all 3 Bedrooms plus large Bonus Room that can be used as 4th Bedroom & 2 full Baths. Vaulted Master Bedroom includes walk-in closet & Glamour Bath with double sink vanity & jetted tub. 1st floor Laundry Room and half bath. Full basement for you to finish for additional living space. Gas Furnace & Central air. Beautifully maintained home and landscaped yard includes above ground pool and 2-tiered Trex deck to enjoy summer nights and peaceful wooded views. Paved driveway, 2+car attached garage plus storage shed. This wonderful family home is secluded and set back on heavily wooded lot and quiet cul-de-sac street. 1-yr home warranty. Chardon Schools.

    This property is not currently displayed as for sale or rent on Zillow. This may be different from what's on other websites or public sources.

    Facts & features

    Interior

    Bedrooms & bathrooms
    • Bedrooms: 3
    • Bathrooms: 3
    • Full bathrooms: 2
    • 1/2 bathrooms: 1
    Heating
    • Other
    Features
    • Basement: Partially finished
    • Has fireplace: Yes
    Interior area
    • Total interior livable area: 2,960 sqft

    Property

    Parking
    • Total spaces: 2
    • Parking features: Garage - Attached
    Features
    • Exterior features: Other
    Lot
    • Size: 3.04 Acres
    Details
    • Parcel number: 15102392

    Construction

    Type & style
    • Home type: SingleFamily
    • Architectural style: Conventional
    Condition
    • Year built: 2003

    Community & HOA

    Location
    • Region: Chardon

    Financial & listing details

    • Price per square foot: $192/sqft
    • Tax assessed value: $410,300
    • Annual tax amount: $6,983

    Price history

    DateEventPrice
    9/20/2022Sold$429,000$145/sqft
    Source: MLS Now #4381481 Report a problem
    9/20/2022Pending sale$429,000$145/sqft
    Source: RE/MAX International #4381481 Report a problem
    9/20/2022Listing removed--
    Source: RE/MAX International Report a problem
    7/22/2022Pending sale$429,000$145/sqft
    Source: RE/MAX International #4381481 Report a problem
    7/22/2022Contingent$429,000$145/sqft
    Source: MLS Now #4381481 Report a problem
    7/18/2022Listed for sale$429,000$145/sqft
    Source: MLS Now #4381481 Report a problem
    7/1/2022Pending sale$429,000$145/sqft
    Source: RE/MAX International #4381481 Report a problem
    7/1/2022Contingent$429,000$145/sqft
    Source: MLS Now #4381481 Report a problem
    6/13/2022Listed for sale$429,000+551%$145/sqft
    Source: MLS Now #4381481 Report a problem
    8/26/2003Sold$65,900$22/sqft
    Source: Public Record Report a problem

    Public tax history

    YearProperty taxesTax assessment
    2025$6,983 -0.2%$143,610
    2024$6,994 +1.4%$143,610
    2023$6,894 +1.4%$143,610 +23%
    2022$6,800 +0.4%$116,800
    2021$6,771 -0.8%$116,800
    2020$6,823 -3%$116,800 +4.9%
    2019$7,033 +3%$111,300
    2018$6,826 +6.8%$111,300
    2017$6,390 +9.8%$111,300 +12.7%
    2016$5,817 +0%$98,770
    2015$5,815 +3.1%$98,770
    2014$5,638 -0.7%$98,770
    2013$5,678 +11.1%$98,770
    2012$5,110 +0.2%$98,770
    2011$5,102 -3.5%$98,770 -7.3%
    2010$5,286 +4.2%$106,550
    2009$5,074 +1.5%$106,550
    2008$4,998 -0.2%$106,550
    2007$5,006 +0.9%$106,550
    2006$4,962 +14.5%$106,550
    2005$4,335 +42.1%$106,550 +62.3%
    2004$3,052 +2664.6%$65,630 +2504.4%
    2003$110 $2,520
    Find assessor info on the county website

    Neighborhood: 44024

    Nearby schools

    GreatSchools rating
    Get a cash offer in 3 minutes
    Find out how much your home could sell for in as little as 3 minutes with a no-obligation cash offer.
    Estimated market value
    $568,500
    Get a cash offer in 3 minutes
    Find out how much your home could sell for in as little as 3 minutes with a no-obligation cash offer.
    Estimated market value
    $568,500