Skip main navigation
Off market
  • $19,202,100

    15050 Golden Point Ln, Wellington, FL 33414

    3beds
    3,500sqft
    SingleFamily
    Built in 2010
    5 Acres Lot
    $19,202,100 Zestimate®
    $5,486/sqft
    $7,932 Estimated rent

    Home value

    $19,202,100

    $14.02M - $25.54M

    $7,932/mo

    Zestimate® history
    Loading
    Loading...

    Owner options

    List your home for rent

    $7,932/mo

    Rent Zestimate®

    Find your next renter with Zillow Rental Manager. Plus, with online applications, you can quickly screen prospective tenants – for free.

    Learn more

    $7,932/mo

    Rent Zestimate®

    Refinance and save

    $131,209/mo

    Est. payment

    Refinancing to a lower rate could help reduce your monthly payments and save thousands over the life of the loan.

    See today's rates

    $131,209/mo

    Est. payment

    Explore your selling options

    Work with a Zillow partner agent

    Leverage their expertise and Zillow's premium Showcase listings to get your home seen by more buyers.

    Get started

    List with your own agent

    Get your home in front of millions of buyers by listing it on Zillow.

    Learn how to do it

    Sell it yourself

    Take full control of how buyers see your home on Zillow by listing For Sale by Owner (FSBO).

    List your home

    What's special

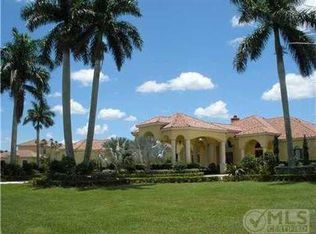
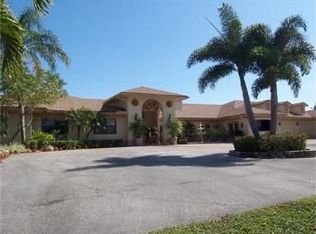
    This 3500 square foot single family home has 3 bedrooms and 4.0 bathrooms. This home is located at 15050 Golden Point Ln, Wellington, FL 33414.

    This property is off market, which means it's not currently listed for sale or rent on Zillow. This may be different from what's available on other websites or public sources.
    Facts & features

    Interior

    Bedrooms & bathrooms
    • Bedrooms: 3
    • Bathrooms: 4
    • Full bathrooms: 3
    • 1/2 bathrooms: 1
    Heating
    • Forced air, Electric
    Cooling
    • Central
    Appliances
    • Included: Dishwasher, Dryer, Microwave, Range / Oven, Refrigerator, Washer
    • Laundry: Inside
    Features
    • Kitchen Island, Walk-In Closet(s), Den/Office, Family, Stack Bedrooms, Upstairs Living Area
    • Flooring: Tile, Other
    • Windows: Impact Glass, Hurricane Windows
    Interior area
    • Structure area source: Tax Rolls
    • Total interior livable area: 3,500 sqft

    Property

    Parking
    • Total spaces: 2
    • Parking features: Garage - Attached
    Features
    • Patio & porch: Open Patio
    • Exterior features: Stucco
    • Fencing: Fenced
    • Waterfront features: Pond
    Lot
    • Size: 5 Acres
    • Features: Corner Lot, Auto Sprinkler, Well Sprinkler, 5 to <10 Acres, Zoned Sprinkler
    Details
    • Additional structures: Extra Building
    • Parcel number: 73414419010010010
    • Zoning: PUD
    • Other equipment: Generator, Permanent Generator (Whole House Coverage)
    • Horse amenities: Tack Room, Paddocks, Wash Rack, Riding Trail, Water & Electric, Boarding Allowed, Center Aisle, Feed Room, Lounge, Fly System, Office

    Construction

    Type & style
    • Home type: SingleFamily
    • Architectural style: Traditional
    Materials
    • masonry
    • Roof: Metal
    Condition
    • Resale
    • Year built: 2010

    Utilities & green energy

    • Sewer: Septic Tank
    • Water: Well
    • Utilities for property: Electricity Connected

    Community & neighborhood

    Security
    • Security features: Burglar Alarm, Gated with Guard, Security Gate
    Location
    • Region: Wellington

    HOA & financial

    HOA
    • Has HOA: Yes
    • HOA fee: $225 monthly
    • Services included: Security, Common Areas, Common R.E. Tax

    Other

    Other facts
    • Roof: Metal
    • ViewYN: true
    • Sewer: Septic Tank
    • RoadSurfaceType: Paved
    • WaterSource: Well
    • WaterfrontFeatures: Pond
    • Appliances: Dishwasher, Refrigerator, Dryer, Microwave, Washer, Electric Range
    • AssociationYN: true
    • Heating: Electric, Central
    • GarageYN: true
    • AttachedGarageYN: true
    • HorseYN: true
    • Zoning: PUD
    • HeatingYN: true
    • Utilities: Electricity Connected
    • CoolingYN: true
    • Furnished: Unfurnished
    • WaterfrontYN: true
    • ConstructionMaterials: Stucco, CBS
    • AssociationFeeIncludes: Security, Common Areas, Common R.E. Tax
    • Fencing: Fenced
    • LotFeatures: Corner Lot, Auto Sprinkler, Well Sprinkler, 5 to <10 Acres, Zoned Sprinkler
    • ArchitecturalStyle: Traditional
    • InteriorFeatures: Kitchen Island, Walk-In Closet(s), Den/Office, Family, Stack Bedrooms, Upstairs Living Area
    • Flooring: Ceramic Tile, Other
    • ElectricOnPropertyYN: True
    • PetsAllowed: Yes
    • ParkingFeatures: Driveway, 2+ Spaces, Garage - Attached, Auto Garage Open
    • CoveredSpaces: 2
    • RoadFrontageType: Private Road
    • Cooling: Central Air, Electric
    • LivingAreaSource: tax rolls
    • SecurityFeatures: Burglar Alarm, Gated with Guard, Security Gate
    • OtherEquipment: Generator, Permanent Generator (Whole House Coverage)
    • LaundryFeatures: Inside
    • View: Pond
    • HorseAmenities: Tack Room, Paddocks, Wash Rack, Riding Trail, Water & Electric, Boarding Allowed, Center Aisle, Feed Room, Lounge, Fly System, Office
    • RoomMasterBathroomFeatures: Separate Shower, Dual Sinks, Separate Tub
    • DirectionFaces: Southeast
    • Inclusions: Refrigerator, Dryer, Washer, Dishwasher, Microwave, Auto Garage Open, Range - Electric, Generator Whle House
    • ExteriorFeatures: Room for Pool
    • OtherStructures: Extra Building
    • WindowFeatures: Impact Glass, Hurricane Windows
    • CommunityFeatures: Horses Permitted, Horse Trails, Bike - Jog
    • PropertyCondition: Resale
    • RoomMasterBedroomFeatures: Mstr Bdrm - Upstairs
    • PatioAndPorchFeatures: Open Patio
    • RoomDiningRoomFeatures: Dining-Florida
    • MlsStatus: Active
    • BuildingAreaSource: Tax Rolls
    • TaxAnnualAmount: 29000.00
    • Road surface type: Paved

    Price history

    DateEventPrice
    5/28/2021Sold$31,750,000+337.9%$9,071/sqft
    Source: BeachesMLS #R10719794 Report a problem
    1/20/2021Listing removed--
    Source: BeachesMLS Report a problem
    7/22/2020Listed for sale$7,250,000+331.8%$2,071/sqft
    Source: Equestrian Sotheby's International Realty #RX-10640691 Report a problem
    11/9/2009Sold$1,679,200+2369.4%$480/sqft
    Source: Public Record Report a problem
    9/10/1996Sold$68,000$19/sqft
    Source: Public Record Report a problem

    Public tax history

    YearProperty taxesTax assessment
    2025$187,263 -2.8%$9,537,439 -3.1%
    2024$192,644 -0.9%$9,847,434 +1%
    2023$194,489 +8.7%$9,753,633 +9.5%
    2022$178,928 +33.4%$8,904,635 +45.7%
    2021$134,174 +6.8%$6,110,590 +9%
    2020$125,681 +8.3%$5,607,244 +8.9%
    2019$116,054 $5,149,656 -0.6%
    2018$116,054 +13%$5,179,229 +0.6%
    2017$102,676 +4%$5,147,196 +31.2%
    2016$98,697 +6.2%$3,921,734 +11.3%
    2015$92,941 +19%$3,524,643 +11.7%
    2014$78,111 +31.1%$3,155,923 +27.4%
    2012$59,571 +152.2%$2,477,823 +108.4%
    2007$23,624 +402%$1,189,000 +561.3%
    2002$4,705 +7%$179,800 +9.6%
    2001$4,398 +53.7%$163,995 +69.6%
    2000$2,862 +56.4%$96,715 +15%
    1999$1,830 $84,100

    Find assessor info on the county website

    Neighborhood: Palm Beach Point

    Nearby schools

    GreatSchools rating
    Schools provided by the listing agent
    • Elementary: Binks Forest Elementary School
    • Middle: Wellington Landings Middle
    • High: Wellington High School

    Source: The MLS. This data may not be complete. We recommend contacting the local school district to confirm school assignments for this home.

    Get a cash offer in 3 minutes
    Find out how much your home could sell for in as little as 3 minutes with a no-obligation cash offer.
    Estimated market value
    $19,202,100
    Get a cash offer in 3 minutes
    Find out how much your home could sell for in as little as 3 minutes with a no-obligation cash offer.
    Estimated market value
    $19,202,100