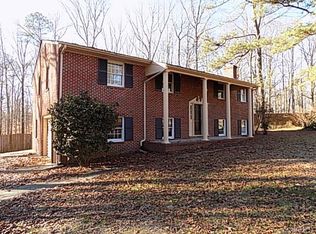
BACK ON THE MARKET NO FAULT TO SELLER. Beautifully improved property located in the Greenbriar subdivision!Spacious 2,536 SF home is cozy, functional w/ opportunity to add your personal touch. 5 BR's & 3 full bathrooms, w/ plenty of room for everyone to spread out. Property sits on a private 0.6 acre lot w/ a massive backyard lined w/ mature trees. Property line that extends to creek, creating a peaceful natural retreat. Paved driveway provides dbl space parking, & recent updates include fresh interior & exterior paint, light landscaping, newly glazed kitchen CTs, & refinished shower tiles & flooring in all 3 BR's. Roof replaced w/in the last 8 yrs w/ 40yr shingles, resealed in 2023. HVAC system is a reliable TRANE unit, outside unit 2023, inside 2006, recently serviced, & service agreement in place. The septic system pumped w/in the last 5 yrs. Main water line from house to street was replaced 7 yrs ago. Inside, the split entry opens to an upper level featuring an open concept living room w/ a large bay window filling the space with natural light. The dining room flows into an eat in kitchen w/ well maintained white cabinetry & refinished CT's. Down the hallway are 2 bedrooms, a full hall bath w/ a newly glazed tub & shower tile, & a rear primary suite w/ its own updated bathroom & step in shower. The lower level features an expansive den w/ a white brick wood burning fireplace, recessed lighting, & French doors leading to a concrete patio overlooking the backyard. This level is plumbed for a wet bar & includes a 240 volt receptacle, ideal for a 2nd kitchen/guest suite setup. An updated full bath, designated laundry area, a 2nd spacious primary BR with wood paneling & double closets, & 5th bedroom complete the lower level. While the structure & systems are in good working order, the home is ready for some finishing touches. Select carpet replacement & a few window repairs are needed. White shed on property provides additional storage. Served by 1000gal septic tank supporting 3 BR's w/ 6 person occupancy limit.
Sold for $377,775
$377,775
15050 Horseshoe Bend Dr, Chester, VA 23831
5beds
2,536sqft
Single Family Residence
Built in 1972
0.61 Acres Lot
$387,100 Zestimate®
$149/sqft
$2,979 Estimated rent
Home value
$387,100
$364,000 - $414,000
$2,979/mo
Zestimate® history
Owner options
List your home for rent
$2,979/mo
Rent Zestimate®
Find your next renter with Zillow Rental Manager. Plus, with online applications, you can quickly screen prospective tenants – for free.
$2,979/mo
Rent Zestimate®
Refinance and save
$2,250/mo
Est. payment
Refinancing to a lower rate could help reduce your monthly payments and save thousands over the life of the loan.
$2,250/mo
Est. payment
Explore your selling options
Work with a Zillow partner agent
Leverage their expertise and Zillow's premium Showcase listings to get your home seen by more buyers.
Get startedList with your own agent
Get your home in front of millions of buyers by listing it on Zillow.
Learn how to do itSell it yourself
Take full control of how buyers see your home on Zillow by listing For Sale by Owner (FSBO).
List your homeWhat's special
Recessed lightingDesignated laundry areaNewly glazed kitchen cts
Zillow last checked:
Listing updated:
Listed by:
Lauren Gerardi jolewis@lizmoore.com,
Liz Moore & Associates
Bought with:
Daniel Harnsberger, 0225230340
EXP Realty LLC
Source: CVRMLS,MLS#: 2530341 Originating MLS: Central Virginia Regional MLS
Originating MLS: Central Virginia Regional MLSFacts & features
Interior
Bedrooms & bathrooms
- Bedrooms: 5
- Bathrooms: 3
- Full bathrooms: 3
Primary bedroom
- Description: Carpet, BR w/ step-in shower, Ceilling fan/light
- Level: Main
- Dimensions: 14.10 x 11.4
Primary bedroom
- Description: Carpet, Double Closets
- Level: Lower
- Dimensions: 20.11 x 11.9
Bedroom 2
- Description: Carpet
- Level: Main
- Dimensions: 9.10 x 13.3
Bedroom 3
- Description: Carpet
- Level: Main
- Dimensions: 11.0 x 9.11
Bedroom 4
- Description: Carpet
- Level: Lower
- Dimensions: 10.11 x 11.3
Dining room
- Description: Carpet, Ceiling Fan & Light
- Level: Main
- Dimensions: 10.2 x 11.4
Family room
- Description: Brick FP, Recessed lights, Walk-out
- Level: Lower
- Dimensions: 16.9 x 23.4
Other
- Description: Shower
- Level: First
Other
- Description: Tub & Shower
- Level: Second
Kitchen
- Description: Eat-In Kitchen, Glazed Laminate CTs
- Level: Main
- Dimensions: 10.6 x 11.4
Laundry
- Level: Lower
- Dimensions: 6.10 x 8.1
Living room
- Description: Carpet, Bay Window, Ceiling Fan & Light
- Level: Main
- Dimensions: 17.1 x 13.3
Heating
- Electric, Forced Air, Heat Pump
Cooling
- Central Air, Electric, Heat Pump, Attic Fan
Appliances
- Included: Dishwasher, Electric Cooking, Electric Water Heater, Oven, Refrigerator
- Laundry: Washer Hookup, Dryer Hookup
Features
- Bay Window, Ceiling Fan(s), Separate/Formal Dining Room, Eat-in Kitchen, High Ceilings, Laminate Counters, Bath in Primary Bedroom, Recessed Lighting, Paneling/Wainscoting
- Flooring: Ceramic Tile, Linoleum, Partially Carpeted
- Has basement: No
- Attic: Pull Down Stairs
- Has fireplace: Yes
- Fireplace features: Masonry, Wood Burning
Interior area
- Total interior livable area: 2,536 sqft
- Finished area above ground: 2,536
- Finished area below ground: 0
Property
Parking
- Parking features: Driveway, Oversized, Paved
- Has uncovered spaces: Yes
Features
- Levels: Two,Multi/Split
- Stories: 2
- Exterior features: Storage, Shed, Paved Driveway
- Pool features: None
- Fencing: None
Lot
- Size: 0.61 Acres
Details
- Additional structures: Shed(s)
- Parcel number: 791638038600000
- Zoning description: R15
Construction
Type & style
- Home type: SingleFamily
- Architectural style: Split-Foyer
- Property subtype: Single Family Residence
Materials
- Brick, Drywall, Frame, Wood Siding
- Foundation: Slab
- Roof: Shingle
Condition
- Resale
- New construction: No
- Year built: 1972
Utilities & green energy
- Sewer: Septic Tank
- Water: Public
Community & HOA
Community
- Security: Smoke Detector(s)
- Subdivision: Greenbriar
Location
- Region: Chester
Financial & listing details
- Price per square foot: $149/sqft
- Tax assessed value: $293,700
- Annual tax amount: $2,613
- Date on market: 1/20/2026
- Exclusions: Brown Shed
- Ownership: Individuals
- Ownership type: Sole Proprietor
Price history
| Date | Event | Price |
|---|---|---|
| 1/29/2026 | Sold | $377,775+3.5%$149/sqft |
Source:  CVRMLS #2530341 Report a problem CVRMLS #2530341 Report a problem | ||
| 12/1/2025 | Pending sale | $365,000$144/sqft |
Source: CVRMLS #2530341 Report a problem | ||
| 11/25/2025 | Listed for sale | $365,000$144/sqft |
Source: CVRMLS #2530341 Report a problem | ||
| 11/18/2025 | Pending sale | $365,000$144/sqft |
Source: CVRMLS #2530341 Report a problem | ||
| 11/15/2025 | Listed for sale | $365,000$144/sqft |
Source: CVRMLS #2530341 Report a problem | ||
Public tax history
| Year | Property taxes | Tax assessment |
|---|---|---|
| 2025 | $2,614 +1.4% | $293,700 +2.5% |
| 2024 | $2,579 +6.4% | $286,500 +7.6% |
| 2023 | $2,423 +9.5% | $266,300 +10.7% |
| 2022 | $2,213 +8.3% | $240,500 +11.8% |
| 2021 | $2,043 +5.2% | $215,100 +5.2% |
| 2020 | $1,943 +10.1% | $204,500 +10.1% |
| 2019 | $1,764 +0.8% | $185,700 +2.3% |
| 2018 | $1,750 +9.3% | $181,600 +5.3% |
| 2017 | $1,601 | $172,400 +3.4% |
| 2016 | $1,601 +3.9% | $166,800 +3.9% |
| 2015 | $1,542 +1.8% | $160,600 +1.8% |
| 2014 | $1,515 | $157,800 -1.7% |
| 2013 | -- | $160,500 -11.4% |
| 2012 | -- | $181,100 -1.8% |
| 2011 | -- | $184,400 -1.4% |
| 2010 | -- | $187,100 |
| 2009 | -- | $187,100 |
| 2008 | -- | $187,100 +11.1% |
| 2007 | -- | $168,400 +15.3% |
| 2005 | -- | $146,000 +9.4% |
| 2004 | -- | $133,500 +5.1% |
| 2003 | -- | $127,000 +5.8% |
| 2002 | -- | $120,000 +3.2% |
| 2001 | -- | $116,300 |
Find assessor info on the county website
Neighborhood: 23831
Nearby homes
- $370,0004 bd3 ba3k sqft15060 Horseshoe Bend Dr, Chester, VA 23831Sold

- $426,8004 bd3 ba2.5k sqft15040 Horseshoe Bend Dr, Chester, VA 23831Off Market
- $381,1003 bd3 ba3k sqft4424 Greenbriar Dr, Chester, VA 23831Off Market
- $334,4003 bd2 ba1.9k sqft4416 Greenbriar Dr, Chester, VA 23831Off Market
- $373,2003 bd3 ba2.9k sqft15070 Horseshoe Bend Dr, Chester, VA 23831Off Market
- $354,0004 bd2 ba1.9k sqft15017 Horseshoe Bend Dr, Chester, VA 23831Off Market
- $381,3003 bd3 ba1.7k sqft4432 Greenbriar Dr, Chester, VA 23831Off Market
- $363,6004 bd3 ba1.9k sqft4408 Greenbriar Dr, Chester, VA 23831Off Market
Nearby schools
GreatSchools rating
- 3/10Harrowgate Elementary SchoolGrades: PK-5Distance: 0.8 mi
- 2/10Carver Middle SchoolGrades: 6-8Distance: 0.8 mi
- 4/10Matoaca High SchoolGrades: 9-12Distance: 2.7 mi
Schools provided by the listing agent
- Elementary: Harrowgate
- Middle: Carver
- High: Matoaca
Source: CVRMLS. This data may not be complete. We recommend contacting the local school district to confirm school assignments for this home.
Get a cash offer in 3 minutes
Find out how much your home could sell for in as little as 3 minutes with a no-obligation cash offer.
Estimated market value
$387,100
Get a cash offer in 3 minutes
Find out how much your home could sell for in as little as 3 minutes with a no-obligation cash offer.
Estimated market value
$387,100
- Virginia
- Chesterfield County
- Chester
- 23831
- 15050 Horseshoe Bend Dr
Nearby cities
Nearby zip codes
Other Chester Topics
