**Welcome to Your Dream Home in Stoneybrook West!** Discover the perfect blend of style, comfort, and modern living in this stunning 3-bedroom, 2-bath home, nestled in the sought-after, guard-gated Stoneybrook West golf community. With *paid-off solar panels*, you'll enjoy energy savings and a greener lifestyle right from day one! As you approach, you'll be captivated by the newly painted exterior with a classic brick front, framed by elegant brick pavers leading from the front entry and walkway to the sides of the home. The thoughtful addition of a River rock drainage system on the east side ensures durability and low maintenance for years to come. Step inside to find a split floor plan designed for both privacy and convenience. The main living areas feature updated faux wood plank tile, combining the beauty of hardwood with the durability of tile. The living room boasts an abundance of natural light, creating a warm and inviting space for family gatherings or quiet evenings. The eat-in kitchen is a chef’s delight, equipped with newer stainless steel appliances, a dedicated beverage cabinet, and sleek Corian countertops. Prepare your meals while enjoying a picturesque view of the sparkling pool just outside. Retreat to the spacious owner’s suite, where comfort meets luxury. With direct access to the pool, you can start your day with a refreshing dip or unwind in the evening with a view of the serene waters. The en-suite bathroom is a true sanctuary, featuring dual sinks, a soaking jet tub, and a separate walk-in shower. The front bedroom offers a charming bay window, perfect for a cozy reading nook or additional natural light. The solar-heated pool is the centerpiece of your outdoor oasis, complete with a relaxing gazebo area ideal for entertaining or simply soaking up the sun. Stoneybrook West is more than just a community—it’s a lifestyle. Enjoy resort-style amenities including a clubhouse, junior Olympic community pool, state-of-the-art fitness center, tennis and basketball courts, a fishing pier, pickleball, and a playground. With an updated HVAC and pool pumps (2020), a roof from 2018, and a water heater from 2019, this home is as worry-free as it is beautiful. Don't miss your chance to own this exceptional property that combines modern upgrades with the best of Florida living!
Sold for $582,500
$582,500
15050 MASTHEAD LANDING CIRCLE, WINTER GARDEN, FL 34787
3beds
1,750sqft
Single Family Residence
Built in 2004
6,052 Square Feet Lot
$565,100 Zestimate®
$333/sqft
$2,798 Estimated rent
Home value
$565,100
$537,000 - $593,000
$2,798/mo
Zestimate® history
Owner options
List your home for rent
$2,798/mo
Rent Zestimate®
Find your next renter with Zillow Rental Manager. Plus, with online applications, you can quickly screen prospective tenants – for free.
$2,798/mo
Rent Zestimate®
Refinance and save
$4,410/mo
Est. payment
Refinancing to a lower rate could help reduce your monthly payments and save thousands over the life of the loan.
$4,410/mo
Est. payment
Explore your selling options
Work with a Zillow partner agent
Leverage their expertise and Zillow's premium Showcase listings to get your home seen by more buyers.
Get startedList with your own agent
Get your home in front of millions of buyers by listing it on Zillow.
Learn how to do itSell it yourself
Take full control of how buyers see your home on Zillow by listing For Sale by Owner (FSBO).
List your homeWhat's special
Zillow last checked:
Listing updated:
Listed by:
Christine Silva 315-420-2964,
KELLER WILLIAMS CLASSIC 407-292-5400
Bought with:
Natalie Jacoby, 3490737
RUSSU REALTY & ASSOCIATES PA
Source: Stellar MLS,MLS#: O6234121 Originating MLS: Orlando Regional
Originating MLS: Orlando Regional
Facts & features
Interior
Bedrooms & bathrooms
- Bedrooms: 3
- Bathrooms: 2
- Full bathrooms: 2
Primary bedroom
- Features: Ceiling Fan(s), Built-in Closet
- Level: First
- Dimensions: 12.2x20.4
Bedroom 1
- Features: Ceiling Fan(s), Built-in Closet
- Level: First
- Dimensions: 11.5x9.6
Bedroom 2
- Features: Ceiling Fan(s), Built-in Closet
- Level: First
- Dimensions: 11.5x11.2
Primary bathroom
- Features: Bath With Whirlpool, Dual Sinks, Tub with Separate Shower Stall, Water Closet/Priv Toilet, Walk-In Closet(s)
- Level: First
- Dimensions: 10.2x11.6
Bathroom 1
- Level: First
- Dimensions: 7.1x5.8
Dining room
- Level: First
- Dimensions: 10.3x11.4
Kitchen
- Features: Ceiling Fan(s), Pantry, Built-in Closet
- Level: First
- Dimensions: 12.3x17
Living room
- Features: Ceiling Fan(s), Built-in Closet
- Level: First
- Dimensions: 17.6x24.2
Heating
- Central
Cooling
- Central Air
Appliances
- Included: Dishwasher, Disposal, Dryer, Microwave, Range, Refrigerator, Washer
- Laundry: Laundry Room
Features
- Cathedral Ceiling(s), Ceiling Fan(s), Solid Surface Counters, Walk-In Closet(s)
- Flooring: Carpet, Ceramic Tile
- Doors: Sliding Doors
- Windows: Window Treatments
- Has fireplace: No
- Furnished: Yes
Interior area
- Total structure area: 2,373
- Total interior livable area: 1,750 sqft
Property
Parking
- Total spaces: 2
- Parking features: Driveway, Garage Door Opener
- Attached garage spaces: 2
- Has uncovered spaces: Yes
Features
- Levels: One
- Stories: 1
- Patio & porch: Covered, Front Porch, Rear Porch
- Exterior features: Irrigation System, Rain Gutters, Sidewalk
- Has private pool: Yes
- Pool features: Heated, In Ground, Solar Heat, Tile
- Fencing: Fenced
- Waterfront features: Lake
- Body of water: BLACK LAKE
Lot
- Size: 6,052 Square Feet
- Residential vegetation: Mature Landscaping, Trees/Landscaped
Details
- Parcel number: 332227829007109
- Zoning: PUD
- Special conditions: None
Construction
Type & style
- Home type: SingleFamily
- Property subtype: Single Family Residence
Materials
- Block, Stucco
- Foundation: Slab
- Roof: Shingle
Condition
- New construction: No
- Year built: 2004
Utilities & green energy
- Sewer: Public Sewer
- Water: Public
- Utilities for property: Cable Connected, Electricity Connected, Sewer Connected, Street Lights, Water Connected
Community & HOA
Community
- Features: Community Boat Ramp, Dock, Lake, Private Boat Ramp, Fitness Center, Gated Community - Guard, Golf Carts OK, Irrigation-Reclaimed Water, Park, Playground, Pool, Sidewalks
- Pet fee: $0 monthly
- Subdivision: STONEYBROOK WEST
HOA
- Has HOA: Yes
- Services included: 24-Hour Guard, Cable TV, Community Pool, Internet, Pool Maintenance, Recreational Facilities
- HOA fee: $223 monthly
- HOA name: Deanna Campos
- HOA phone: 407-270-5536
Location
- Region: Winter Garden
Financial & listing details
- Price per square foot: $333/sqft
- Tax assessed value: $476,691
- Annual tax amount: $7,614
- Date on market: 8/22/2024
- Cumulative days on market: 2 days
- Listing terms: Cash,Conventional,FHA,USDA Loan,VA Loan
- Ownership: Fee Simple
- Total actual rent: 0
- Electric utility on property: Yes
- Road surface type: Asphalt
Price history
| Date | Event | Price |
|---|---|---|
| 10/4/2024 | Sold | $582,500-2.1%$333/sqft |
Source:  Stellar MLS #O6234121 Report a problem Stellar MLS #O6234121 Report a problem | ||
| 10/2/2024 | Listing removed | $4,000$2/sqft |
Source: Stellar MLS #O6234125 Report a problem | ||
| 8/26/2024 | Pending sale | $595,000$340/sqft |
Source: Stellar MLS #O6234121 Report a problem | ||
| 8/22/2024 | Listed for rent | $4,000$2/sqft |
Source: Stellar MLS #O6234125 Report a problem | ||
| 8/22/2024 | Price change | $595,000+1.7%$340/sqft |
Source: Stellar MLS #O6234121 Report a problem | ||
| 6/27/2023 | Pending sale | $585,000$334/sqft |
Source: Stellar MLS #O6120970 Report a problem | ||
| 6/23/2023 | Listed for sale | $585,000+90%$334/sqft |
Source: Stellar MLS #O6120970 Report a problem | ||
| 4/24/2019 | Sold | $307,900-2.3%$176/sqft |
Source: Public Record Report a problem | ||
| 3/12/2019 | Pending sale | $315,000$180/sqft |
Source: BHHS FLORIDA REALTY #O5764898 Report a problem | ||
| 2/21/2019 | Listed for sale | $315,000+57.5%$180/sqft |
Source: BHHS FLORIDA REALTY #O5764898 Report a problem | ||
| 5/27/2010 | Sold | $200,000-22.7%$114/sqft |
Source: Public Record Report a problem | ||
| 6/9/2004 | Sold | $258,800$148/sqft |
Source: Public Record Report a problem | ||
Public tax history
| Year | Property taxes | Tax assessment |
|---|---|---|
| 2024 | $7,614 +205.8% | $476,691 +207.3% |
| 2023 | $2,490 +2.7% | $155,110 +3% |
| 2022 | $2,425 +6.9% | $150,592 +3% |
| 2021 | $2,268 +0.8% | $146,206 +1.4% |
| 2020 | $2,251 -51.2% | $144,187 -42.8% |
| 2019 | $4,612 +23.7% | $251,896 +7.8% |
| 2018 | $3,728 | $233,716 +0.2% |
| 2017 | $3,728 +2.4% | $233,228 +4% |
| 2016 | $3,640 +0.2% | $224,201 +4.7% |
| 2015 | $3,632 +35.9% | $214,189 +7.1% |
| 2014 | $2,672 +1.6% | $199,958 +22.7% |
| 2013 | $2,629 +1.2% | $162,940 +2.8% |
| 2012 | $2,597 -2.7% | $158,438 -2.1% |
| 2011 | $2,668 -8.3% | $161,906 -10.3% |
| 2010 | $2,911 | $180,437 -13.1% |
| 2009 | -- | $207,730 -21.9% |
| 2008 | $3,370 -0.7% | $265,988 -6.9% |
| 2007 | $3,394 -7% | $285,633 +25.1% |
| 2006 | $3,649 +0% | $228,236 +10.3% |
| 2005 | $3,648 +273.1% | $206,905 +491.2% |
| 2004 | $978 +743.5% | $35,000 +451.2% |
| 2003 | $116 | $6,350 |
Find assessor info on the county website
Neighborhood: 34787
Nearby homes
- $526,0003 bd2 ba2.6k sqft15044 Masthead Landing Cir, Winter Garden, FL 34787Off Market
- $526,1004 bd3 ba2.5k sqft15056 Masthead Landing Cir, Winter Garden, FL 34787Off Market
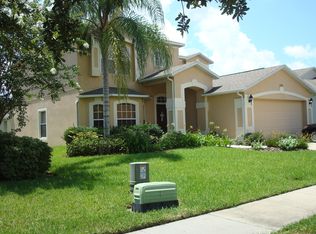
- $552,2004 bd2 ba2.1k sqft15038 Masthead Landing Cir, Winter Garden, FL 34787Off Market

- $527,7004 bd2 ba2.1k sqft15062 Masthead Landing Cir, Winter Garden, FL 34787Off Market

- $628,1005 bd3 ba3k sqft14844 Masthead Landing Cir, Winter Garden, FL 34787Off Market
- $576,2004 bd2 ba2.6k sqft14838 Masthead Landing Cir, Winter Garden, FL 34787Off Market
- $486,7004 bd2 ba2k sqft14832 Masthead Landing Cir, Winter Garden, FL 34787Off Market
- $558,7004 bd3 ba2.8k sqft15032 Masthead Landing Cir, Winter Garden, FL 34787Off Market
Nearby schools
GreatSchools rating
- 10/10Whispering Oak Elementary SchoolGrades: PK-5Distance: 0.8 mi
- 8/10SunRidge Middle SchoolGrades: 6-8Distance: 0.9 mi
- 7/10West Orange High SchoolGrades: 9-12Distance: 2.8 mi
Schools provided by the listing agent
- Elementary: Whispering Oak Elem
- Middle: SunRidge Middle
- High: West Orange High
Source: Stellar MLS. This data may not be complete. We recommend contacting the local school district to confirm school assignments for this home.
Get a cash offer in 3 minutes
Find out how much your home could sell for in as little as 3 minutes with a no-obligation cash offer.
Estimated market value
$565,100
Get a cash offer in 3 minutes
Find out how much your home could sell for in as little as 3 minutes with a no-obligation cash offer.
Estimated market value
$565,100
- Florida
- Orange County
- Winter Garden
- 34787
- 15050 MASTHEAD LANDING CIRCLE
Nearby cities
Nearby neighborhoods
Nearby zip codes
Other Winter Garden Topics
