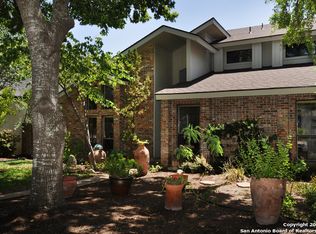
Welcome to this beautifully updated garden home in the highly desirable Churchill Estates! From the moment you step through the front door, you'll be captivated by the stunning atrium-a true focal point that can be enjoyed from the entryway, kitchen, and family room. The warm wood floors flow seamlessly throughout, creating a timeless and inviting feel. The heart of the home is the spacious family room, boasting vaulted ceilings and a dramatic floor-to-ceiling brick fireplace framed by built-ins. The updated kitchen features granite countertops, stainless steel appliances, and plenty of storage. Step outside to a private backyard retreat, ideal for morning coffee or afternoon cocktails. Don't miss the oversized rear-entry two-car garage and the spacious laundry room. Thoughtful updates include flooring, a recently replaced HVAC system (approx. 3 years old), new windows with shutters, recessed lighting, many upgraded fixtures, and freshly smoothed ceilings (no popcorn!). The yard has been xeriscaped for beauty and low maintenance, giving you more time to relax and enjoy. This home truly combines style, comfort, and convenience in one of San Antonio's most sought-after neighborhoods. Don't miss the chance to make it yours!
Sold
Street View
Price Unknown
15050 Polynesian, San Antonio, TX 78248
3beds
2,101sqft
Single Family Residence
Built in 1985
5,009 Square Feet Lot
$-- Zestimate®
$--/sqft
$2,272 Estimated rent
Home value
Not available
Estimated sales range
Not available
$2,272/mo
Zestimate® history
Owner options
List your home for rent
$2,272/mo
Rent Zestimate®
Find your next renter with Zillow Rental Manager. Plus, with online applications, you can quickly screen prospective tenants – for free.
$2,272/mo
Rent Zestimate®
Refinance and save
$342/mo
Est. payment
Refinancing to a lower rate could help reduce your monthly payments and save thousands over the life of the loan.
$342/mo
Est. payment
Explore your selling options
Work with a Zillow partner agent
Leverage their expertise and Zillow's premium Showcase listings to get your home seen by more buyers.
Get startedList with your own agent
Get your home in front of millions of buyers by listing it on Zillow.
Learn how to do itSell it yourself
Take full control of how buyers see your home on Zillow by listing For Sale by Owner (FSBO).
List your homeWhat's special
Private backyard retreatRecessed lightingWarm wood floorsStainless steel appliancesOversized rear-entry two-car garageSpacious family roomGranite countertops
Zillow last checked:
Listing updated:
Listed by:
Jennifer Wilson TREC #566157 (210) 621-4153,
Redefining Home Real Estate Brokerage
Source: LERA MLS,MLS#: 1909237
Facts & features
Interior
Bedrooms & bathrooms
- Bedrooms: 3
- Bathrooms: 2
- Full bathrooms: 2
Primary bedroom
- Features: Split, Walk-In Closet(s), Multi-Closets, Ceiling Fan(s), Full Bath
- Area: 234
- Dimensions: 18 x 13
Bedroom 2
- Area: 154
- Dimensions: 14 x 11
Bedroom 3
- Area: 121
- Dimensions: 11 x 11
Primary bathroom
- Features: Tub/Shower Separate, Double Vanity, Soaking Tub
- Area: 195
- Dimensions: 15 x 13
Dining room
- Area: 143
- Dimensions: 13 x 11
Family room
- Area: 408
- Dimensions: 24 x 17
Kitchen
- Area: 140
- Dimensions: 14 x 10
Heating
- Central, 1 Unit, Natural Gas
Cooling
- Ceiling Fan(s), Central Air
Appliances
- Included: Cooktop, Built-In Oven, Self Cleaning Oven, Microwave, Disposal, Dishwasher, Plumbed For Ice Maker, Electric Cooktop, Down Draft
- Laundry: Laundry Room, Washer Hookup, Dryer Connection
Features
- One Living Area, Separate Dining Room, Eat-in Kitchen, Two Eating Areas, Kitchen Island, Breakfast Bar, Pantry, Atrium, Utility Room Inside, Secondary Bedroom Down, 1st Floor Lvl/No Steps, High Ceilings, All Bedrooms Downstairs, Walk-In Closet(s), Master Downstairs, Ceiling Fan(s), Chandelier, Solid Counter Tops
- Flooring: Ceramic Tile, Wood
- Windows: Double Pane Windows, Low Emissivity Windows, Window Coverings, Skylight(s)
- Has basement: No
- Number of fireplaces: 1
- Fireplace features: One, Family Room
Interior area
- Total interior livable area: 2,101 sqft
Property
Parking
- Total spaces: 2
- Parking features: Two Car Garage, Attached, Garage Faces Rear, Oversized, Garage Door Opener
- Attached garage spaces: 2
Features
- Levels: One
- Stories: 1
- Patio & porch: Patio
- Exterior features: Sprinkler System
- Pool features: None, Community
- Has spa: Yes
- Spa features: Bath
- Fencing: Privacy
Lot
- Size: 5,009 Square Feet
- Features: Zero Lot Line, Level
- Residential vegetation: Mature Trees, Mature Trees (ext feat)
Details
- Parcel number: 174200130180
Construction
Type & style
- Home type: SingleFamily
- Property subtype: Single Family Residence
Materials
- Brick, 4 Sides Masonry
- Foundation: Slab
- Roof: Composition
Condition
- Pre-Owned
- New construction: No
- Year built: 1985
Utilities & green energy
- Electric: CPS
- Gas: CPS
- Sewer: SAWS, Sewer System
- Water: SAWS, Water System
Community & HOA
Community
- Features: Tennis Court(s), Clubhouse, Playground
- Subdivision: Churchill Estates
HOA
- Has HOA: Yes
- HOA fee: $342 annually
- HOA name: CHURCHHILL ESTATES HOMES ASSOCIATION
Location
- Region: San Antonio
Financial & listing details
- Tax assessed value: $413,320
- Annual tax amount: $9,259
- Date on market: 9/19/2025
- Cumulative days on market: 59 days
- Listing terms: Conventional,FHA,VA Loan,Cash
Price history
| Date | Event | Price |
|---|---|---|
| 12/5/2025 | Sold | -- |
Source:  LERA MLS #1909237 Report a problem LERA MLS #1909237 Report a problem | ||
| 11/17/2025 | Pending sale | $415,000$198/sqft |
Source: LERA MLS #1909237 Report a problem | ||
| 11/7/2025 | Contingent | $415,000$198/sqft |
Source: LERA MLS #1909237 Report a problem | ||
| 10/17/2025 | Price change | $415,000-1.5%$198/sqft |
Source: LERA MLS #1909237 Report a problem | ||
| 9/19/2025 | Listed for sale | $421,500+30.1%$201/sqft |
Source: LERA MLS #1909237 Report a problem | ||
| 12/28/2020 | Sold | -- |
Source: LERA MLS #1493366 Report a problem | ||
| 11/5/2020 | Listed for sale | $323,900$154/sqft |
Source: Century 21 Scott Myers,REALTOR #1493366 Report a problem | ||
Public tax history
| Year | Property taxes | Tax assessment |
|---|---|---|
| 2025 | $2,859 -24.2% | $413,320 +2% |
| 2024 | $3,774 -3.3% | $405,120 +5.9% |
| 2023 | $3,904 -26.6% | $382,542 +10% |
| 2022 | $5,317 +134.3% | $347,765 +10% |
| 2021 | $2,269 | $316,150 +13.3% |
| 2020 | $2,269 +0.7% | $278,960 +2.1% |
| 2019 | $2,253 | $273,260 +8% |
| 2018 | $2,253 +1.6% | $252,990 |
| 2017 | $2,217 +2.1% | $252,990 +6.7% |
| 2016 | $2,171 -1% | $237,145 +10% |
| 2015 | $2,192 | $215,586 +10% |
| 2014 | $2,192 | $195,987 +10% |
| 2013 | -- | $178,170 +3.5% |
| 2012 | -- | $172,200 -1% |
| 2011 | -- | $173,950 -1% |
| 2010 | -- | $175,700 -1% |
| 2009 | -- | $177,450 -3.4% |
| 2008 | -- | $183,730 -5.6% |
| 2007 | -- | $194,690 +15.9% |
| 2006 | -- | $168,050 +7.7% |
| 2005 | -- | $156,000 |
| 2004 | -- | -- |
| 2003 | -- | -- |
| 2002 | -- | -- |
| 2001 | -- | -- |
| 2000 | -- | -- |
Find assessor info on the county website
Neighborhood: Churchill Estates
Nearby homes
- $345,3003 bd2 ba1.8k sqft15054 Polynesian, San Antonio, TX 78248Off Market

- $392,5003 bd3 ba2k sqft15046 Polynesian, San Antonio, TX 78248Off Market
- $363,1003 bd2 ba1.9k sqft15042 Polynesian, San Antonio, TX 78248Off Market

- $363,7003 bd2 ba1.8k sqft15058 Polynesian, San Antonio, TX 78248Off Market
- $316,2003 bd2 ba1.7k sqft15051 Churchill Estates Blvd, San Antonio, TX 78248Off Market
- $353,5004 bd2 ba2.3k sqft15047 Churchill Estates Blvd, San Antonio, TX 78248Off Market
- $372,0004 bd2 ba2.2k sqft15055 Churchill Estates Blvd, San Antonio, TX 78248Off Market
- $377,9003 bd3 ba2.5k sqft14903 Eminence, San Antonio, TX 78248Off Market
Nearby schools
GreatSchools rating
- 9/10Huebner Elementary SchoolGrades: PK-5Distance: 0.3 mi
- 4/10Eisenhower Middle SchoolGrades: 6-8Distance: 3.4 mi
- 5/10Churchill High SchoolGrades: 9-12Distance: 2.6 mi
Schools provided by the listing agent
- Elementary: Huebner
- Middle: Eisenhower
- High: Churchill
- District: North East I.S.D.
Source: LERA MLS. This data may not be complete. We recommend contacting the local school district to confirm school assignments for this home.
- Texas
- Bexar County
- San Antonio
- 78248
- Churchill Estates
- 15050 Polynesian
Nearby cities
Nearby neighborhoods
Nearby zip codes
Other San Antonio Topics
