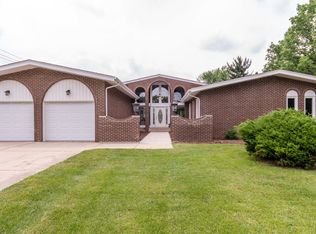
MULTIPLE OFFERS RECEIVED - BEST AND HIGHEST DUE BY 6PM ON MONDAY, FEB 26TH. Welcome to your new home in the heart of Orland Park with almost an acre of land! This meticulously maintained split-level residence is ready for you to move in and start creating lasting memories. The charming pathway, flanked by lush trees and vibrant landscaping, welcomes you inside. The open-concept formal living and dining rooms are perfect for entertaining with soaring, vaulted ceilings and gorgeous hardwood flooring. Prepare culinary delights in the sunlit kitchen equipped with custom cabinetry, under-mounted lighting, updated countertops, charming greenhouse window, and convenient access to the backyard. Upstairs, retreat to the dreamy primary bedroom featuring vaulted ceilings, a skylight, private balcony, and cozy fireplace. Two more spacious bedrooms and a spa-like bath with radiant heat complete the upper level. Entertain effortlessly in the lower level family room, anchored by a timeless fireplace, complemented with built-in cabinetry and a convenient dry bar. This level also includes a full bath, laundry facilities, and direct access to the 3.5 car heated garage with party door - a workshop enthusiast's dream, offering plenty of space for hobbies and tools. Outside, unwind on the paver patio or raised deck overlooking the large, fully fenced yard, complete with an above-ground pool. Situated in a prime location near shopping, dining, walking trails, and schools, with easy interstate access, this home offers both convenience and charm. A preferred lender offers a reduced interest rate for this listing. Don't miss this opportunity to make this exceptional property your own - schedule a viewing today!
Closed
$420,000
15050 S 80th Ave, Orland Park, IL 60462
3beds
1,841sqft
Single Family Residence
Built in 1967
0.46 Acres Lot
$398,900 Zestimate®
$228/sqft
$3,295 Estimated rent
Home value
$398,900
$355,000 - $443,000
$3,295/mo
Zestimate® history
Owner options
List your home for rent
$3,295/mo
Rent Zestimate®
Find your next renter with Zillow Rental Manager. Plus, with online applications, you can quickly screen prospective tenants – for free.
$3,295/mo
Rent Zestimate®
Refinance and save
$2,987/mo
Est. payment
Refinancing to a lower rate could help reduce your monthly payments and save thousands over the life of the loan.
$2,987/mo
Est. payment
Explore your selling options
Work with a Zillow partner agent
Leverage their expertise and Zillow's premium Showcase listings to get your home seen by more buyers.
Get startedList with your own agent
Get your home in front of millions of buyers by listing it on Zillow.
Learn how to do itSell it yourself
Take full control of how buyers see your home on Zillow by listing For Sale by Owner (FSBO).
List your homeWhat's special
Zillow last checked:
Listing updated:
Listed by:
Melissa Kingsbury 224-699-5002,
Redfin Corporation
Bought with:
Danielle Moy
@properties Christie's International Real Estate
Source: MRED as distributed by MLS GRID,MLS#: 11986117
Facts & features
Interior
Bedrooms & bathrooms
- Bedrooms: 3
- Bathrooms: 2
- Full bathrooms: 2
Rooms
- Room types: No additional rooms
Primary bedroom
- Features: Flooring (Hardwood), Bathroom (Full)
- Level: Second
- Area: 414 Square Feet
- Dimensions: 23X18
Bedroom 2
- Features: Flooring (Hardwood)
- Level: Second
- Area: 144 Square Feet
- Dimensions: 12X12
Bedroom 3
- Features: Flooring (Hardwood)
- Level: Second
- Area: 108 Square Feet
- Dimensions: 12X9
Dining room
- Features: Flooring (Hardwood)
- Level: Main
- Area: 90 Square Feet
- Dimensions: 10X9
Family room
- Features: Flooring (Ceramic Tile)
- Level: Lower
- Area: 276 Square Feet
- Dimensions: 23X12
Kitchen
- Features: Kitchen (Custom Cabinetry, Updated Kitchen), Flooring (Hardwood)
- Level: Main
- Area: 120 Square Feet
- Dimensions: 12X10
Laundry
- Features: Flooring (Ceramic Tile)
- Level: Lower
- Area: 140 Square Feet
- Dimensions: 14X10
Living room
- Features: Flooring (Hardwood)
- Level: Main
- Area: 252 Square Feet
- Dimensions: 21X12
Heating
- Natural Gas, Forced Air, Baseboard
Cooling
- Central Air
Appliances
- Included: Microwave, Dishwasher, Refrigerator, Bar Fridge, Freezer, Washer, Dryer
- Laundry: Gas Dryer Hookup
Features
- Cathedral Ceiling(s), Built-in Features
- Flooring: Hardwood
- Windows: Skylight(s)
- Basement: None
- Attic: Unfinished
- Number of fireplaces: 2
- Fireplace features: Wood Burning, Family Room, Master Bedroom
Interior area
- Total structure area: 1,841
- Total interior livable area: 1,841 sqft
Property
Parking
- Total spaces: 3.5
- Parking features: Concrete, Garage Door Opener, Tandem, On Site, Garage Owned, Attached, Garage
- Attached garage spaces: 3.5
- Has uncovered spaces: Yes
Accessibility
- Accessibility features: No Disability Access
Features
- Patio & porch: Deck
- Exterior features: Balcony
- Pool features: Above Ground
Lot
- Size: 0.46 Acres
Details
- Additional structures: Workshop
- Parcel number: 27114080170000
- Special conditions: None
- Other equipment: Water-Softener Owned, Ceiling Fan(s)
Construction
Type & style
- Home type: SingleFamily
- Property subtype: Single Family Residence
Materials
- Brick, Cedar
- Roof: Asphalt
Condition
- New construction: No
- Year built: 1967
- Major remodel year: 2010
Utilities & green energy
- Electric: Circuit Breakers
- Sewer: Septic Tank
- Water: Well
Community & HOA
Community
- Features: Curbs, Sidewalks, Street Lights, Street Paved
HOA
- Services included: None
Location
- Region: Orland Park
Financial & listing details
- Price per square foot: $228/sqft
- Annual tax amount: $4,585
- Date on market: 2/23/2024
- Listing terms: Conventional
- Ownership: Fee Simple
Price history
| Date | Event | Price |
|---|---|---|
| 3/28/2024 | Sold | $420,000+5%$228/sqft |
Source:  MRED as distributed by MLS GRID #11986117 Report a problem MRED as distributed by MLS GRID #11986117 Report a problem | ||
| 3/19/2024 | Pending sale | $399,900$217/sqft |
Source: MRED as distributed by MLS GRID #11986117 Report a problem | ||
| 2/27/2024 | Contingent | $399,900$217/sqft |
Source: MRED as distributed by MLS GRID #11986117 Report a problem | ||
| 2/23/2024 | Listed for sale | $399,900$217/sqft |
Source: MRED as distributed by MLS GRID #11986117 Report a problem | ||
Public tax history
Tax history is unavailable.
Neighborhood: 60462
Nearby homes
- $420,0003 bd2 ba1.8k sqft15050 80th Ave, Orland Park, IL 60462Sold
- $559,6004 bd2 ba3.4k sqft15024 80th Ave, Orland Park, IL 60462Off Market
- $515,4004 bd3 ba2.6k sqft15060 80th Ave, Orland Park, IL 60462Off Market
- $729,1005 bd3 ba4k sqft15039 S 81st Ave, Orland Park, IL 60462Off Market
- $423,5004 bd2 ba2k sqft15051 S 81st Ave, Orland Park, IL 60462Off Market
- $367,5003 bd2 ba1.5k sqft15027 S 81st Ave, Orland Park, IL 60462Off Market
- $428,4003 bd2 ba2k sqft15012 80th Ave, Orland Park, IL 60462Off Market
- $411,1003 bd2 ba2k sqft15012 S 80th Ave, Orland Park, IL 60462Off Market
Nearby schools
GreatSchools rating
- 8/10Liberty Elementary SchoolGrades: 3-5Distance: 1.1 mi
- 8/10Jerling Junior High SchoolGrades: 6-8Distance: 1.1 mi
- 10/10Carl Sandburg High SchoolGrades: 9-12Distance: 3.1 mi
Schools provided by the listing agent
- Elementary: Liberty Elementary School
- Middle: Jerling Junior High School
- High: Carl Sandburg High School
- District: 135
Source: MRED as distributed by MLS GRID. This data may not be complete. We recommend contacting the local school district to confirm school assignments for this home.
Get a cash offer in 3 minutes
Find out how much your home could sell for in as little as 3 minutes with a no-obligation cash offer.
Estimated market value
$398,900
Get a cash offer in 3 minutes
Find out how much your home could sell for in as little as 3 minutes with a no-obligation cash offer.
Estimated market value
$398,900
- Illinois
- Cook County
- Orland Park
- 60462
- 15050 S 80th Ave
Nearby cities
Nearby neighborhoods
Nearby zip codes
Other Orland Park Topics
