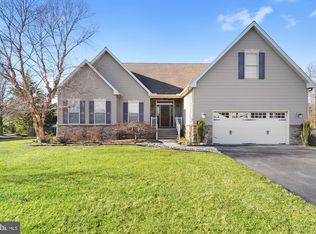
COASTAL CHARM IN OSPREY LANDING! This move-in ready home effortlessly blends modern elegance with a relaxed beach-inspired vibe, starting in the living room with a cathedral ceiling featuring beautiful white shiplap details and rustic exposed beams. A floor-to-ceiling stone-accented fireplace anchors the room, creating a spectacular focal point for cozy evenings. The open-concept layout flows seamlessly into a gourmet chef's kitchen outfitted with bright white cabinetry, premium granite countertops, updated stainless steel appliances, and an expansive center island with breakfast bar seating. Perfect for flexible living, the home boasts 3+ bedrooms and 3 full baths, with the main floor housing three spacious bedrooms and two full baths, including the luxurious primary retreat featuring a generously sized walk-in closet and a spa-like en suite bathroom complete with double vanities and a custom-tiled walk-in shower. Upstairs, you will find two versatile bonus rooms that could easily be customized to fit your needs; perfectly suited for dedicated office spaces, hobby rooms, or additional guest bedrooms, complemented by a third full bath. Step outside to discover your own private backyard paradise, where a large, fully fenced lawn offers a massive playground for pets and families alike. Whether you are hosting a summer barbecue or relaxing with your morning coffee, the covered back porch provides a peaceful vantage point over the beautifully maintained grounds. Nestled in a prime location just minutes from local amenities, outdoor enthusiasts will love the less than 2 miles, easy drive to the Oyster Rocks Road boat launch for instant access to Delaware's scenic waterways. Don't miss your chance to own this turnkey piece of the coast, schedule your showing today!
Sold for $519,000
Zillow last checked:
Listing updated:
Bought with:
Daniele Lundin, RS0038470
Bryan Realty Group
Source: Bright MLS,MLS#: DESU2113914
Price history
| Date | Event | Price |
|---|---|---|
| 9/28/2026 | Sold | $519,000$227/sqft |
Source:  Bright MLS #DESU2113914 Report a problem Bright MLS #DESU2113914 Report a problem | ||
| 8/13/2026 | Pending sale | $519,000$227/sqft |
Source: Bright MLS #DESU2113914 Report a problem | ||
| 7/28/2026 | Contingent | $519,000$227/sqft |
Source: Bright MLS #DESU2113914 Report a problem | ||
| 7/13/2026 | Listed for sale | $519,000-12%$227/sqft |
Source: Bright MLS #DESU2113914 Report a problem | ||
| 6/5/2026 | Listing removed | $589,900$258/sqft |
Source: Bright MLS #DESU2089588 Report a problem | ||
| 9/20/2025 | Price change | $589,900-7.8%$258/sqft |
Source: Bright MLS #DESU2089588 Report a problem | ||
| 8/13/2025 | Price change | $639,900-1.5%$280/sqft |
Source: Bright MLS #DESU2089588 Report a problem | ||
| 6/29/2025 | Listed for sale | $649,900+78.1%$284/sqft |
Source: Bright MLS #DESU2089588 Report a problem | ||
| 2/28/2020 | Sold | $365,000-5.9%$160/sqft |
Source: Public Record Report a problem | ||
| 11/20/2019 | Listing removed | $387,900$170/sqft |
Source: SUNRISE REAL ESTATE #1001926348 Report a problem | ||
| 10/29/2019 | Price change | $387,900-5.4%$170/sqft |
Source: SUNRISE REAL ESTATE #1001926348 Report a problem | ||
| 10/11/2019 | Price change | $409,900-1.5%$179/sqft |
Source: SUNRISE REAL ESTATE #1001926348 Report a problem | ||
| 10/8/2019 | Price change | $416,000-0.7%$182/sqft |
Source: SUNRISE REAL ESTATE #1001926348 Report a problem | ||
| 10/4/2019 | Price change | $419,000-0.2%$183/sqft |
Source: SUNRISE REAL ESTATE #1001926348 Report a problem | ||
| 10/2/2019 | Price change | $420,000-3.4%$184/sqft |
Source: SUNRISE REAL ESTATE #1001926348 Report a problem | ||
| 9/20/2019 | Price change | $435,000-2.2%$190/sqft |
Source: SUNRISE REAL ESTATE #1001926348 Report a problem | ||
| 9/16/2019 | Price change | $445,000-2.2%$195/sqft |
Source: SUNRISE REAL ESTATE #1001926348 Report a problem | ||
| 8/20/2019 | Price change | $455,000-2.2%$199/sqft |
Source: SUNRISE REAL ESTATE #1001926348 Report a problem | ||
| 7/5/2019 | Price change | $465,000-0.9%$204/sqft |
Source: SUNRISE REAL ESTATE #1001926348 Report a problem | ||
| 4/29/2019 | Price change | $469,000-0.2%$205/sqft |
Source: SUNRISE REAL ESTATE #1001926348 Report a problem | ||
| 4/1/2019 | Price change | $469,900-1.7%$206/sqft |
Source: SUNRISE REAL ESTATE #1001926348 Report a problem | ||
| 2/18/2019 | Price change | $478,000-0.2%$209/sqft |
Source: SUNRISE REAL ESTATE #1001926348 Report a problem | ||
| 2/15/2019 | Price change | $479,000-0.2%$210/sqft |
Source: SUNRISE REAL ESTATE #1001926348 Report a problem | ||
| 1/3/2019 | Listed for sale | $480,000+270.7%$210/sqft |
Source: SUNRISE REAL ESTATE #1001926348 Report a problem | ||
| 4/3/2018 | Sold | $129,500$57/sqft |
Source: Public Record Report a problem | ||
Sell for more on Zillow
Get a Zillow Showcase℠ listing at no additional cost and you could sell for .
$519,100
2% more
+$10,382
With Zillow Showcase(estimated)
$529,482
