Welcome to Parkwood, a peaceful condo community that radiates pride of ownership with verdant, mature landscaping, excellent amenities and contemporary upgrades. Unit #232 is set far back from the street, offering you a quiet reprieve with no neighbors above or below you. As convenient as it is spacious, this turnkey, tri-level home has seen numerous recent upgrades and is ready for entertaining. The entry level includes a guest bedroom and full bath, with stairs that lead down to a living room with soaring vaulted ceilings, a dual gas/wood burning fireplace, a balcony, a dining area, and a brick accent wall. The kitchen has been renovated with new cabinetry, including soft-close drawers, and all new appliances including in-unit laundry. Upstairs is devoted to a primary suite with a spa-inspired bath, private balcony access, and dual closets. Additional upgrades to the home include new HVAC, updated flooring throughout, and renovated bathrooms. Unit #232 comes with two parking spaces and a very generously sized bonus storage room in the garage. Community amenities include electric vehicle chargers, a pool, two spas, a gym, a clubhouse, and saunas. To complete the package, Parkwood has on-site security and communicative management for extra peace of mind.
Sold for $580,000
Tax assessed value
$580,000
15050 Sherman Way Unit 232, Los Angeles, CA 91405
2beds
1,309sqft
Residential, Condominium
Built in 1981
-- sqft lot
$563,500 Zestimate®
$443/sqft
$2,906 Estimated rent
Home value
$563,500
$530,000 - $603,000
$2,906/mo
Zestimate® history
Owner options
List your home for rent
$2,906/mo
Rent Zestimate®
Find your next renter with Zillow Rental Manager. Plus, with online applications, you can quickly screen prospective tenants – for free.
$2,906/mo
Rent Zestimate®
Refinance and save
$4,247/mo
Est. payment
Refinancing to a lower rate could help reduce your monthly payments and save thousands over the life of the loan.
$4,247/mo
Est. payment
Explore your selling options
Work with a Zillow partner agent
Leverage their expertise and Zillow's premium Showcase listings to get your home seen by more buyers.
Get startedList with your own agent
Get your home in front of millions of buyers by listing it on Zillow.
Learn how to do itSell it yourself
Take full control of how buyers see your home on Zillow by listing For Sale by Owner (FSBO).
List your homeWhat's special
Private balcony accessRenovated bathroomsUpdated flooringNew cabinetryVerdant mature landscapingIn-unit laundryDual closets
Zillow last checked:
Listing updated:
Listed by:
Crystal Ferris DRE # 02182639 909-289-2002,
Backbeat Homes 626-788-3013,
Thomas Flanagan DRE # 01330299 626-755-5050,
Backbeat Homes
Bought with:
Deirdre Tollefson, DRE # 02120387
Pinnacle Estate Properties, Inc.
Source: CLAW,MLS#: 24-450755
Facts & features
Interior
Bedrooms & bathrooms
- Bedrooms: 2
- Bathrooms: 2
- Full bathrooms: 2
Rooms
- Room types: Breakfast Bar, Dining Area
Bathroom
- Features: Remodeled
Kitchen
- Features: Remodeled
Heating
- Central
Cooling
- Air Conditioning, Central Air
Appliances
- Included: Electric Cooking Appliances, Microwave, Dishwasher, Disposal, Range/Oven, Refrigerator
- Laundry: In Unit, Laundry Closet Stacked, Laundry - Closet Stacked, Stackable W/D Hookup
Features
- 2 Staircases, Open Floorplan, Turnkey, Two Story Ceilings, Storage, Recessed Lighting, Breakfast Counter / Bar, Dining Area
- Flooring: Laminate
- Number of fireplaces: 1
- Fireplace features: Living Room, Gas and Wood
Interior area
- Total structure area: 1,309
- Total interior livable area: 1,309 sqft
Property
Parking
- Total spaces: 2
- Parking features: Assigned, Storage, Tandem
- Garage spaces: 2
Features
- Levels: Three Or More
- Exterior features: Balcony
- Pool features: Association, Fenced, Heated, Community
- Spa features: Association Spa, Community, Fenced, Heated, Hot Tub, In Ground
- Has view: Yes
- View description: None
Lot
- Size: 2.06 Acres
Details
- Parcel number: 2220004075
- Zoning: LARD1.5
- Special conditions: Standard
Construction
Type & style
- Home type: Condo
- Architectural style: Garden Condo
- Property subtype: Residential, Condominium
- Attached to another structure: Yes
Condition
- Updated/Remodeled
- Year built: 1981
Community & HOA
Community
- Security: Automatic Gate, Secured Community, Security Lights, Gated, Gated Community with Guard, Guarded, On-Site Guard
- Subdivision: Parkwood
HOA
- Has HOA: Yes
- Amenities included: Assoc Barbecue, Banquet, Clubhouse, Controlled Access, Exercise Room, Storage, Fitness Center, Gated, Guest Parking, Spa/Hot Tub, Security, Pool
- Services included: Building and Grounds, Clubhouse, Earthquake Insurance, Security
- HOA fee: $495 monthly
Location
- Region: Los Angeles
Financial & listing details
- Price per square foot: $443/sqft
- Tax assessed value: $580,000
- Annual tax amount: $7,117
- Date on market: 12/10/2025
Price history
| Date | Event | Price |
|---|---|---|
| 11/19/2024 | Sold | $580,000+7.6%$443/sqft |
Source:  CLAW #24-450755 Report a problem CLAW #24-450755 Report a problem | ||
| 11/8/2024 | Pending sale | $539,000$412/sqft |
Source: CLAW #24-450755 Report a problem | ||
| 10/18/2024 | Contingent | $539,000$412/sqft |
Source: CLAW #24-450755 Report a problem | ||
| 10/9/2024 | Listed for sale | $539,000+38.2%$412/sqft |
Source: CLAW #24-450755 Report a problem | ||
| 4/24/2018 | Sold | $390,000$298/sqft |
Source: CRISNet / SRAR #SR18054509 Report a problem | ||
| 3/24/2018 | Pending sale | $390,000$298/sqft |
Source: Coldwell Banker Greater Valleys #SR18054509 Report a problem | ||
| 3/12/2018 | Listed for sale | $390,000+343.2%$298/sqft |
Source: Coldwell Banker Greater Valley #SR18054509 Report a problem | ||
| 7/28/1995 | Sold | $88,000-1.4%$67/sqft |
Source: Public Record Report a problem | ||
| 4/19/1995 | Sold | $89,233$68/sqft |
Source: Public Record Report a problem | ||
Public tax history
| Year | Property taxes | Tax assessment |
|---|---|---|
| 2025 | $7,117 +31.2% | $580,000 +33.3% |
| 2024 | $5,427 +1.9% | $435,047 +2% |
| 2023 | $5,323 +4.9% | $426,518 +2% |
| 2022 | $5,075 +1.3% | $418,156 +2% |
| 2021 | $5,010 -1% | $409,958 +1% |
| 2020 | $5,058 | $405,755 +2% |
| 2019 | $5,058 +214.5% | $397,800 +209.7% |
| 2018 | $1,608 | $128,459 +2% |
| 2017 | $1,608 +2.4% | $125,941 +2% |
| 2016 | $1,571 +3.3% | $123,473 +1.5% |
| 2015 | $1,520 +0.7% | $121,620 +2% |
| 2014 | $1,509 | $119,239 +2.5% |
| 2012 | -- | $116,375 +2% |
| 2011 | -- | $114,094 +0.8% |
| 2010 | -- | $113,243 -0.2% |
| 2009 | -- | $113,513 +2% |
| 2008 | -- | $111,288 +2% |
| 2007 | -- | $109,107 +2% |
| 2006 | -- | $106,968 |
| 2005 | -- | $106,968 +4% |
| 2004 | -- | $102,817 +1.9% |
| 2003 | -- | $100,934 +2% |
| 2002 | -- | $98,956 +4% |
| 2000 | -- | $95,114 |
Find assessor info on the county website
Neighborhood: Van Nuys
Nearby homes
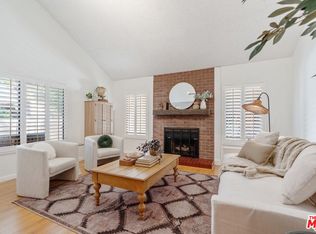
- $638,5003 bd2 ba1.4k sqft15050 Sherman Way UNIT 210, Van Nuys, CA 91405Sold
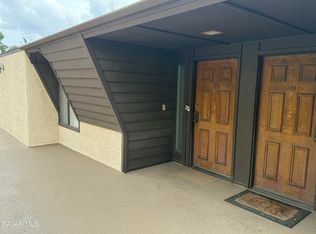
- $485,0002 bd2 ba1.3k sqft15050 Sherman Way UNIT 139, Los angeles, CA 91405Sold
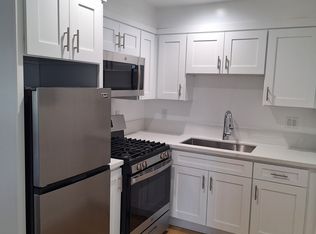
- $--1 bd1 ba-- sqft15012 Sherman Way #101, Van Nuys, CA 91405Off Market
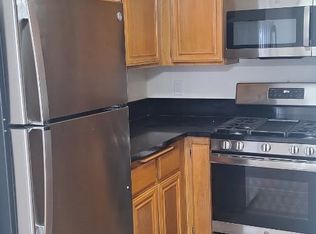
- $1,9951 bd1 ba-- sqft15012 Sherman Way APT 107, Van Nuys, CA 91405For Rent
- $550,0002 bd2 ba1.3k sqft15050 Sherman Way UNIT 213, Van Nuys, CA 91405Sold
- $525,0002 bd2 ba1.3k sqft15050 Sherman Way UNIT 222, Van Nuys, CA 91405Sold
- $609,0003 bd3 ba1.5k sqft15050 Sherman Way UNIT 226, Los angeles, CA 91405Sold
- $595,0003 bd2 ba1.4k sqft15050 Sherman Way UNIT 124, Los Angeles, CA 91405Sold
Nearby schools
GreatSchools rating
- 6/10Valerio Street Elementary SchoolGrades: K-5Distance: 0.4 mi
- 3/10Robert Fulton College Preparatory SchoolGrades: 6-12Distance: 0.5 mi
- 8/10Van Nuys Senior High SchoolGrades: 9-12Distance: 0.9 mi
Get a cash offer in 3 minutes
Find out how much your home could sell for in as little as 3 minutes with a no-obligation cash offer.
Estimated market value
$563,500
Get a cash offer in 3 minutes
Find out how much your home could sell for in as little as 3 minutes with a no-obligation cash offer.
Estimated market value
$563,500
- California
- Los Angeles County
- Los Angeles
- 91405
- Van Nuys
- 15050 Sherman Way Unit 232
Nearby cities
Nearby neighborhoods
Nearby zip codes
Other Los Angeles Topics
