Skip main navigation
Sold for $1,350,000
  • $1,350,000

    15050 Sunstar Way, Winter Garden, FL 34787

    4beds
    2,781sqft
    Single Family Residence
    Built in 2021
    0.36 Acres Lot
    $1,352,900 Zestimate®
    $485/sqft
    $4,112 Estimated rent

    Home value

    $1,352,900

    $1.23M - $1.49M

    $4,112/mo

    Zestimate® history
    Loading
    Loading...

    Owner options

    List your home for rent

    $4,112/mo

    Rent Zestimate®

    Find your next renter with Zillow Rental Manager. Plus, with online applications, you can quickly screen prospective tenants – for free.

    Learn more

    $4,112/mo

    Rent Zestimate®

    Refinance and save

    $9,755/mo

    Est. payment

    Refinancing to a lower rate could help reduce your monthly payments and save thousands over the life of the loan.

    See today's rates

    $9,755/mo

    Est. payment

    Explore your selling options

    Work with a Zillow partner agent

    Leverage their expertise and Zillow's premium Showcase listings to get your home seen by more buyers.

    Get started

    List with your own agent

    Get your home in front of millions of buyers by listing it on Zillow.

    Learn how to do it

    Sell it yourself

    Take full control of how buyers see your home on Zillow by listing For Sale by Owner (FSBO).

    List your home

    What's special

    Fully fenced yardLakefront oasisScreened lanaiTranquil lake viewsExpansive lanaiExceptional privacy and tranquilityFully equipped summer kitchen
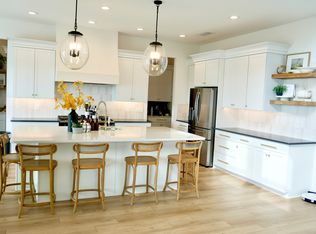
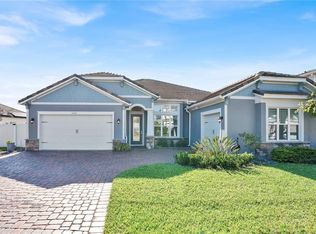
    Welcome to your lakefront oasis in the heart of Winter Garden—where every day feels like a retreat. This 4-bedroom, 3.5-bath pool home blends timeless comfort with scenic charm, offering a lifestyle defined by relaxation, functionality, and flexibility. Ideally located on a private street in a cul-de-sac, this property provides exceptional privacy and tranquility. Step into a light-filled, open-concept floor plan where spacious living and dining areas flow seamlessly into a well-appointed kitchen with generous storage—perfectly suited for gatherings or quiet evenings at home. The serene primary suite offers a peaceful escape, complete with tranquil lake views, a private en-suite bath, and a walk-in closet. Three additional bedrooms provide versatile space to fit your lifestyle—whether for guests, hobbies, or remote work. Outdoor living truly shines here. Enjoy morning coffee or evening sunsets from your screened lanai, where a sparkling pool and spa overlook the navigable lake and offer a front-row seat to Disney’s nightly fireworks. The expansive lanai is enhanced by a motorized screen and a fully equipped summer kitchen, perfect for effortless entertaining. The fully fenced yard provides privacy and includes expansive grounds ideal for adding a playground, sports court, or anything your family needs. Throughout the home, you’ll appreciate the beautiful, professional custom-made curtains that elevate each space. A rare **extra-long driveway—the longest in the community—**adds exceptional parking convenience to the 3-car garage. This home is set within a vibrant community featuring a clubhouse with a resort-style pool, tennis courts, playgrounds, and scenic walking trails—all with convenient access to local shops, dining, and major highways. With every space designed to flow harmoniously toward breathtaking lake views, this home offers more than just a place to live—it’s a true sanctuary. Don’t miss the chance to own this one-of-a-kind lakefront property. Schedule your private showing today and experience what makes this home truly exceptional.

    Zillow last checked:

    Listing updated:

    Listed by:

    Angela Rodriguez 407-873-8379,

    DREAM FINDERS REALTY GROUP CORP 407-873-8379

    Bought with:

    Wilkenson Alexandre, 3327978

    SKYLIGHT REALTY LLC

    Source: Stellar MLS,MLS#: O6317313MLS LogoOriginating MLS: Orlando Regional

    Facts & features

    Interior

    Bedrooms & bathrooms
    • Bedrooms: 4
    • Bathrooms: 4
    • Full bathrooms: 3
    • 1/2 bathrooms: 1
    Primary bedroom
    • Features: Walk-In Closet(s)
    • Level: First
    • Area: 300 Square Feet
    • Dimensions: 20x15
    Bedroom 2
    • Features: Built-in Closet
    • Level: First
    • Area: 156 Square Feet
    • Dimensions: 13x12
    Bedroom 3
    • Features: Built-in Closet
    • Level: First
    • Area: 156 Square Feet
    • Dimensions: 13x12
    Bedroom 4
    • Features: Built-in Closet
    • Level: First
    • Area: 156 Square Feet
    • Dimensions: 13x12
    Primary bathroom
    • Level: First
    • Area: 42 Square Feet
    • Dimensions: 7x6
    Bathroom 2
    • Level: First
    • Area: 54 Square Feet
    • Dimensions: 9x6
    Bathroom 3
    • Level: First
    • Area: 30 Square Feet
    • Dimensions: 6x5
    Dining room
    • Level: First
    Kitchen
    • Level: First
    Living room
    • Level: First
    Heating
    • Central, Electric
    Cooling
    • Central Air
    Appliances
    • Included: Dishwasher, Dryer, Microwave, Refrigerator, Washer
    • Laundry: Inside
    Features
    • High Ceilings
    • Flooring: Carpet
    • Has fireplace: No
    Interior area
    • Total structure area: 3,904
    • Total interior livable area: 2,781 sqft

    Property

    Parking
    • Total spaces: 3
    • Parking features: Garage - Attached
    • Attached garage spaces: 3
    Features
    • Levels: One
    • Stories: 1
    • Exterior features: Garden, Sidewalk
    • Has private pool: Yes
    • Pool features: In Ground
    • Has view: Yes
    • View description: Lake
    • Has water view: Yes
    • Water view: Lake
    Lot
    • Size: 0.36 Acres
    Details
    • Parcel number: 332327273903460
    • Zoning: P-D/PLANNE
    • Special conditions: None

    Construction

    Type & style
    • Home type: SingleFamily
    • Property subtype: Single Family Residence
    Materials
    • Stucco
    • Foundation: Slab
    • Roof: Shingle
    Condition
    • New construction: No
    • Year built: 2021

    Utilities & green energy

    • Sewer: Public Sewer
    • Water: Public
    • Utilities for property: Electricity Connected, Sewer Connected, Water Connected

    Community & HOA

    Community
    • Pet fee: $0 monthly
    • Subdivision: HIGHLANDS AT SUMMERLAKE GROVES PHASE 3C
    HOA
    • Has HOA: Yes
    • HOA fee: $110 monthly
    • HOA name: THE MELROSE MANAGEMENT PARTNERSHIP
    Location
    • Region: Winter Garden

    Financial & listing details

    • Price per square foot: $485/sqft
    • Tax assessed value: $1,068,204
    • Annual tax amount: $12,615
    • Date on market: 7/31/2025
    • Cumulative days on market: 3 days
    • Ownership: Fee Simple
    • Total actual rent: 0
    • Electric utility on property: Yes
    • Road surface type: Asphalt

    Price history

    DateEventPrice
    9/3/2025Sold$1,350,000+8%$485/sqft
    Source: Stellar MLS #O6317313 Report a problem
    8/4/2025Pending sale$1,249,800$449/sqft
    Source: Stellar MLS #O6317313 Report a problem
    7/31/2025Listed for sale$1,249,800+57.3%$449/sqft
    Source: Stellar MLS #O6317313 Report a problem
    3/30/2021Sold$794,488$286/sqft
    Source: Public Record Report a problem

    Public tax history

    YearProperty taxesTax assessment
    2024$12,615 +7.3%$787,828 +3%
    2023$11,759 +3.2%$764,882 +3%
    2022$11,389 +388.8%$742,604 +518.8%
    2021$2,330 +62%$120,000 +33.3%
    2020$1,438 $90,000
    Find assessor info on the county website

    Neighborhood: 34787

    Nearby schools

    GreatSchools rating
    Schools provided by the listing agent
    • Elementary: Summerlake Elementary
    • Middle: Horizon West Middle School
    • High: Horizon High School

    Source: Stellar MLS. This data may not be complete. We recommend contacting the local school district to confirm school assignments for this home.

    Get a cash offer in 3 minutes
    Find out how much your home could sell for in as little as 3 minutes with a no-obligation cash offer.
    Estimated market value
    $1,352,900
    Get a cash offer in 3 minutes
    Find out how much your home could sell for in as little as 3 minutes with a no-obligation cash offer.
    Estimated market value
    $1,352,900