Skip main navigation
Sold-co-op w/mbr
  • $334,500

    15051 E 79th St S, Derby, KS 67037

    3beds
    2,385sqft
    Single Family Onsite Built
    Built in 1956
    4.28 Acres Lot
    $334,500 Zestimate®
    $140/sqft
    $2,109 Estimated rent

    Home value

    $334,500

    $311,000 - $361,000

    $2,109/mo

    Zestimate® history
    Loading
    Loading...

    Owner options

    List your home for rent

    $2,109/mo

    Rent Zestimate®

    Find your next renter with Zillow Rental Manager. Plus, with online applications, you can quickly screen prospective tenants – for free.

    Learn more

    $2,109/mo

    Rent Zestimate®

    Refinance and save

    $2,126/mo

    Est. payment

    Refinancing to a lower rate could help reduce your monthly payments and save thousands over the life of the loan.

    See today's rates

    $2,126/mo

    Est. payment

    Explore your selling options

    Work with a Zillow partner agent

    Leverage their expertise and Zillow's premium Showcase listings to get your home seen by more buyers.

    Get started

    List with your own agent

    Get your home in front of millions of buyers by listing it on Zillow.

    Learn how to do it

    Sell it yourself

    Take full control of how buyers see your home on Zillow by listing For Sale by Owner (FSBO).

    List your home

    What's special

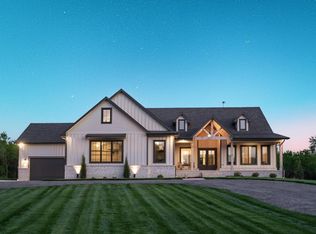
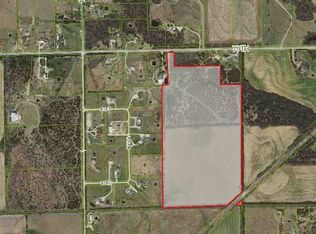
    Online Auction Bidding Open Now! Charming country home with acreage and wildlife views in Derby-Rose Hill Area. Welcome to your dream country home located between Derby and Rose Hill! This spacious 3-bedroom, 2-bathroom home boasts eight rooms, providing plenty of space for family and friends to gather. Built in 1955, this home is full of character and charm that only comes with age. As you step inside, you’ll notice the large living room and formal dining room that are perfect for entertaining guests. The well-positioned kitchen features beautiful granite countertops and an eating bar that opens into the cozy hearth room, complete with a wood-burning fireplace. The master bedroom is quite large and features a private office or dressing room. It also has a side door that leads out to the patio, providing quick access to your morning cup of coffee while watching the wildlife in the yard. Speaking of the yard, the 4.29-acre lot is shaded by mature hardwood trees, creating a private oasis that’s frequently visited by nature, including deer and turkeys. This home also includes many amenities that make country living even more enjoyable, such as replacement windows, updated HVAC, a storm cellar, and a recent roof replacement. You’ll also find pecan trees and an irrigation well that help keep your yard looking beautiful year-round. If you’re someone who loves to tinker or has a hobby that requires a dedicated space, you’ll appreciate the heated and air-conditioned workshop. Plus, there’s an open patio and covered patio that provide plenty of space for outdoor entertaining. With a size of approximately 2385 ft2 and general taxes of $3113, this home is the perfect blend of country living and modern amenities. Don’t miss your chance to make this your dream home today!

    This property is off market, which means it's not currently listed for sale or rent on Zillow. This may be different from what's available on other websites or public sources.

    Zillow last checked:

    Listing updated:

    Listed by:

    Mark Sudduth OFF:316-775-7717,

    Sudduth Realty, Inc.

    Bought with:

    Tiffany Wells, SP00051331

    Source: SCKMLS as distributed by MLS GRID,MLS#: 623875

    Facts & features

    Interior

    Bedrooms & bathrooms
    • Bedrooms: 3
    • Bathrooms: 2
    • Full bathrooms: 2
    Primary bedroom
    • Description: Carpet
    • Level: Main
    • Area: 224
    • Dimensions: 14X16
    Bedroom
    • Description: Carpet
    • Level: Main
    • Area: 126
    • Dimensions: 9X14
    Bedroom
    • Description: Wood
    • Level: Main
    • Area: 120
    • Dimensions: 12X10
    Dining room
    • Description: Carpet
    • Level: Main
    • Area: 108
    • Dimensions: 9X12
    Family room
    • Description: Carpet
    • Level: Main
    • Area: 165
    • Dimensions: 11X15
    Kitchen
    • Description: Vinyl
    • Level: Main
    • Area: 130
    • Dimensions: 13X10
    Living room
    • Description: Carpet
    • Level: Main
    • Area: 240
    • Dimensions: 20X12
    Office
    • Description: Carpet
    • Level: Main
    • Area: 120
    • Dimensions: 10X12
    Heating
    • Forced Air, Propane
    Cooling
    • Central Air, Electric
    Appliances
    • Included: Dishwasher, Range
    • Laundry: Main Level, Laundry Room, 220 equipment
    Features
    • Ceiling Fan(s)
    • Doors: Storm Door(s)
    • Windows: Storm Window(s)
    • Basement: None
    • Number of fireplaces: 1
    • Fireplace features: One, Family Room, Wood Burning
    Interior area
    • Total interior livable area: 2,385 sqft
    • Finished area above ground: 2,385
    • Finished area below ground: 0

    Property

    Parking
    • Total spaces: 2
    • Parking features: RV Access/Parking, Attached, Garage Door Opener, Side Load
    • Garage spaces: 2
    Features
    • Levels: One
    • Stories: 1
    • Patio & porch: Patio, Covered
    • Exterior features: Guttering - ALL, Irrigation Pump, Irrigation Well
    • Waterfront features: River/Creek
    Lot
    • Size: 4.28 Acres
    • Features: Standard, Wooded
    Details
    • Additional structures: Storage, Storm Shelter
    • Parcel number: 0872311202100001.02
    • Special conditions: Auction

    Construction

    Type & style
    • Home type: SingleFamily
    • Architectural style: Ranch
    • Property subtype: Single Family Onsite Built
    Materials
    • Frame
    • Foundation: None
    • Roof: Composition
    Condition
    • Year built: 1956

    Utilities & green energy

    • Gas: Propane
    • Sewer: Septic Tank
    • Water: Rural Water
    • Utilities for property: Propane

    Community & neighborhood

    Community
    • Community features: Sidewalks
    Location
    • Region: Derby
    • Subdivision: NONE LISTED ON TAX RECORD

    HOA & financial

    HOA
    • Has HOA: No

    Other

    Other facts
    • Ownership: Individual
    • Road surface type: Paved

    Price history

    Price history is unavailable.

    Public tax history

    YearProperty taxesTax assessment
    2025$3,946 +11.3%$34,513 +13%
    2024$3,544 +15.4%$30,553 +21.3%
    2023$3,071 -1.3%$25,194
    2022$3,112 +12.3%--
    2021$2,772 +6.3%--
    2020$2,607 +3.3%$20,950 +6.8%
    2019$2,524 +9.3%$19,613 +8.9%
    2018$2,309 $18,010
    2017-- --
    2016$2,170 +5.7%--
    2015$2,053 +2%--
    2014$2,014 --
    2013-- --
    2012-- --
    2011-- $16,974 -3.2%
    2008-- $17,535 -1%
    2007-- $17,705 +4.4%
    2006-- $16,955 +4.3%
    2005-- $16,251

    Find assessor info on the county website

    Neighborhood: 67037

    Nearby schools

    GreatSchools rating
    Schools provided by the listing agent
    • Elementary: Rose Hill
    • Middle: Rose Hill
    • High: Rose Hill

    Source: SCKMLS as distributed by MLS GRID. This data may not be complete. We recommend contacting the local school district to confirm school assignments for this home.

    Get pre-qualified for a loan
    At Zillow Home Loans, we can pre-qualify you in as little as 5 minutes with no impact to your credit score.

    An equal housing lender. NMLS #10287.

    Sell for more on Zillow
    Get a Zillow Showcase℠ listing at no additional cost and you could sell for .
    $334,500
    2% more
    +$6,690
    With Zillow Showcase(estimated)
    $341,190