Completely Renovated Willow Park Home – Move-In Ready! This beautifully reimagined 4-bedroom, 3-bath bi-level in Aurora’s sought-after Willow Park neighborhood has been fully and thoughtfully renovated, offering true turn-key living. Step inside to an open-concept floor plan filled with natural light and stylish modern finishes. The stunning kitchen features custom cabinetry, quartz countertops, and brand-new stainless appliances, seamlessly connecting to the dining and living areas—ideal for both entertaining and everyday comfort. The main level has been elegantly refreshed throughout, including a completely revamped full bath and a gorgeous primary en-suite bath with refined finishes. All bedrooms have been updated for a cohesive, modern feel. The finished lower level offers incredible versatility with a spacious media area, a conforming bedroom, a beautifully remodeled bath, and a dedicated laundry room. Set on a generous lot, the home features a fully fenced backyard with a private deck and refreshed landscaping—perfect for outdoor relaxation and gatherings. An attached two-car garage provides ample space for vehicles, tools, and storage.
Enjoy a prime location within walking distance to Kinsborough Park and Gateway High School, with nearby dining, shopping, and convenient access to I-225. Major renovations include a brand-new kitchen and baths, refinished hardwood floors, new roof, new water heater, updated fixtures, fresh interior and exterior paint, and revitalized landscaping. This home truly lives like new—offering modern design, quality craftsmanship, and lasting peace of mind. Don’t miss this exceptional Willow Park gem!
Sold for $475,000
$475,000
15051 E Gunnison Place, Aurora, CO 80012
4beds
1,868sqft
Single Family Residence
Built in 1979
6,969 Square Feet Lot
$466,700 Zestimate®
$254/sqft
$2,922 Estimated rent
Home value
$466,700
$439,000 - $499,000
$2,922/mo
Zestimate® history
Owner options
List your home for rent
$2,922/mo
Rent Zestimate®
Find your next renter with Zillow Rental Manager. Plus, with online applications, you can quickly screen prospective tenants – for free.
$2,922/mo
Rent Zestimate®
Refinance and save
$2,783/mo
Est. payment
Refinancing to a lower rate could help reduce your monthly payments and save thousands over the life of the loan.
$2,783/mo
Est. payment
Explore your selling options
Work with a Zillow partner agent
Leverage their expertise and Zillow's premium Showcase listings to get your home seen by more buyers.
Get startedList with your own agent
Get your home in front of millions of buyers by listing it on Zillow.
Learn how to do itSell it yourself
Take full control of how buyers see your home on Zillow by listing For Sale by Owner (FSBO).
List your homeWhat's special
Stylish modern finishesRefreshed landscapingGenerous lotDedicated laundry roomNew roofQuartz countertopsCustom cabinetry
Zillow last checked:
Listing updated:
Listed by:
Gayor Geller 303-916-0770 gg11g@cs.com,
NeXstep Real Estate Group
Bought with:
Other MLS Non-REcolorado
NON MLS PARTICIPANT
Source: REcolorado as distributed by MLS GRID,MLS#: 9042673
Facts & features
Interior
Bedrooms & bathrooms
- Bedrooms: 4
- Bathrooms: 3
- Full bathrooms: 1
- 3/4 bathrooms: 1
- 1/2 bathrooms: 1
Bedroom
- Description: Good Size, Refinished Floors, New Paint, Lighting, En-Suite
- Features: Primary Suite
- Level: Upper
Bedroom
- Description: Good Size, Refinished Floor, New Paint, Lighting
- Level: Upper
Bedroom
- Description: Good Size, Refinished Floors, New Paint, Lighting
- Level: Upper
Bedroom
- Description: Good Size, Natural Light, New Carpet, New Paint
- Level: Lower
Bathroom
- Description: Fully Updated, Fixtures, Finishes, Vanity, Lighting, Mirror
- Features: En Suite Bathroom
- Level: Upper
Bathroom
- Description: New Vanity, Lighting, Fixutres And Finishes
- Level: Lower
Bathroom
- Description: Large Bathroom, New Finishes, New Vanity, Lighting, Tile/Tub
- Level: Upper
Dining room
- Description: Open To Kitchen, Refinished Floors, Lighting, Paint
- Level: Upper
Family room
- Description: Open, Excellent Natural Light, Refinished Floors, Lighting, Paint
- Level: Upper
Great room
- Description: Excellent Space, New Lighting, Carpet Paint, Please Note Seller Has No Knowledge Regarding The Fireplace Nor Chimney
- Level: Lower
Kitchen
- Description: Remodeled, Refinished Floors, New Sliding Door To Deck, New Stainless Appliances, Quartz Tops, New Cabinets
- Level: Upper
Laundry
- Level: Lower
Utility room
- Description: New Water Heater, Furnace Serviced And In Good Working Condition
- Level: Lower
Heating
- Forced Air, Natural Gas
Cooling
- Evaporative Cooling
Appliances
- Included: Dishwasher, Disposal, Microwave, Range, Range Hood
- Laundry: In Unit
Features
- Five Piece Bath, Open Floorplan, Primary Suite, Quartz Counters, Smoke Free
- Flooring: Carpet, Laminate, Tile, Wood
- Windows: Double Pane Windows
- Has basement: No
- Number of fireplaces: 1
- Fireplace features: Recreation Room
- Common walls with other units/homes: No Common Walls
Interior area
- Total structure area: 1,868
- Total interior livable area: 1,868 sqft
- Finished area above ground: 1,196
Property
Parking
- Total spaces: 2
- Parking features: Concrete
- Attached garage spaces: 2
Features
- Levels: Multi/Split
- Patio & porch: Deck
- Exterior features: Private Yard, Rain Gutters
- Fencing: Full
Lot
- Size: 6,969 Square Feet
Details
- Parcel number: 031393523
- Special conditions: Standard
Construction
Type & style
- Home type: SingleFamily
- Architectural style: Traditional
- Property subtype: Single Family Residence
Materials
- Frame
- Roof: Composition
Condition
- Updated/Remodeled
- Year built: 1979
Utilities & green energy
- Sewer: Public Sewer
- Water: Public
- Utilities for property: Cable Available, Electricity Connected, Natural Gas Available, Natural Gas Connected
Community & HOA
Community
- Security: Carbon Monoxide Detector(s), Smoke Detector(s)
- Subdivision: Willow Park
HOA
- Has HOA: No
Location
- Region: Aurora
Financial & listing details
- Price per square foot: $254/sqft
- Tax assessed value: $411,700
- Annual tax amount: $3,178
- Date on market: 2/5/2026
- Listing terms: Cash,Conventional,FHA
- Exclusions: Seller Personal Property And Any Staging
- Ownership: Corporation/Trust
- Electric utility on property: Yes
- Road surface type: Paved
Price history
| Date | Event | Price |
|---|---|---|
| 4/6/2026 | Sold | $475,000$254/sqft |
Source:  REcolorado as distributed by MLS GRID #9042673 Report a problem REcolorado as distributed by MLS GRID #9042673 Report a problem | ||
| 3/5/2026 | Pending sale | $475,000$254/sqft |
Source: REcolorado as distributed by MLS GRID #9042673 Report a problem | ||
| 3/4/2026 | Listed for sale | $475,000$254/sqft |
Source: REcolorado as distributed by MLS GRID #9042673 Report a problem | ||
| 3/3/2026 | Pending sale | $475,000$254/sqft |
Source: REcolorado as distributed by MLS GRID #9042673 Report a problem | ||
| 2/25/2026 | Price change | $475,000-4%$254/sqft |
Source: REcolorado as distributed by MLS GRID #9042673 Report a problem | ||
| 2/5/2026 | Listed for sale | $495,000-3.9%$265/sqft |
Source: REcolorado as distributed by MLS GRID #9042673 Report a problem | ||
| 12/15/2025 | Listing removed | $515,000$276/sqft |
Source: REcolorado as distributed by MLS GRID #9042673 Report a problem | ||
| 10/23/2025 | Listed for sale | $515,000+402.4%$276/sqft |
Source: REcolorado as distributed by MLS GRID #9042673 Report a problem | ||
| 2/13/2019 | Listing removed | $2,000$1/sqft |
Source: Atlas Real Estate Group Report a problem | ||
| 2/5/2019 | Listed for rent | $2,000+2.6%$1/sqft |
Source: Atlas Real Estate Group Report a problem | ||
| 6/12/2017 | Listing removed | $1,950$1/sqft |
Source: Atlas Real Estate Group Report a problem | ||
| 6/6/2017 | Listed for rent | $1,950$1/sqft |
Source: Atlas Real Estate Group Report a problem | ||
| 6/23/2011 | Sold | $102,500-6.7%$55/sqft |
Source: Public Record Report a problem | ||
| 5/6/2011 | Listed for sale | $109,900-36.8%$59/sqft |
Source: Coldwell Banker Residential Brokerage - Southeast Metro at DTC #993586 Report a problem | ||
| 4/23/2001 | Sold | $173,900+58.2%$93/sqft |
Source: Public Record Report a problem | ||
| 10/11/1994 | Sold | $109,900$59/sqft |
Source: Public Record Report a problem | ||
Public tax history
| Year | Property taxes | Tax assessment |
|---|---|---|
| 2025 | $3,178 +3.1% | $25,731 -22.4% |
| 2024 | $3,082 +34.5% | $33,158 -10.9% |
| 2023 | $2,292 -3.1% | $37,201 +63% |
| 2022 | $2,366 | $22,824 -2.8% |
| 2021 | -- | $23,480 +5.7% |
| 2020 | $2,312 +30.1% | $22,208 |
| 2019 | $1,778 | -- |
| 2018 | $1,778 +15% | $16,812 |
| 2017 | $1,546 | $16,812 +8.3% |
| 2016 | -- | $15,530 |
| 2015 | -- | $15,530 +60.4% |
| 2014 | $1,408 +54.5% | $9,680 -20.7% |
| 2013 | $912 | $12,210 |
| 2012 | -- | $12,210 |
| 2011 | $2,296 +129% | $12,210 -2.3% |
| 2010 | $1,002 -16.6% | $12,500 |
| 2009 | $1,203 | $12,500 -16.7% |
| 2008 | -- | $15,013 |
| 2007 | -- | $15,013 -0.9% |
| 2006 | -- | $15,148 |
| 2005 | -- | $15,148 +0.4% |
| 2002 | $1,159 +22.9% | $15,090 +26.4% |
| 2001 | $943 | $11,940 |
Find assessor info on the county website
Neighborhood: Willow Park
Nearby homes
- $469,8003 bd3 ba2.2k sqft15031 E Gunnison Pl, Aurora, CO 80012Off Market

- $453,7003 bd2 ba2.5k sqft15071 E Gunnison Pl, Aurora, CO 80012Off Market
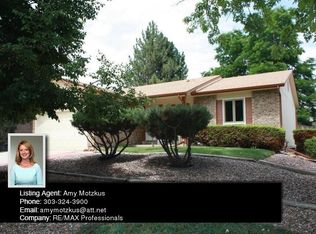
- $462,9004 bd3 ba2.4k sqft15021 E Gunnison Pl, Aurora, CO 80012Off Market
- $500,8004 bd4 ba2.7k sqft15050 E Florida Ave, Aurora, CO 80012Off Market
- $474,7005 bd3 ba2.3k sqft15030 E Florida Ave, Aurora, CO 80012Off Market
- $471,7004 bd3 ba1.8k sqft15091 E Gunnison Pl, Aurora, CO 80012Off Market
- $467,5003 bd3 ba1.7k sqft15070 E Florida Ave, Aurora, CO 80012Off Market
- $465,0004 bd3 ba2.5k sqft15020 E Florida Ave, Aurora, CO 80012Sold
Nearby schools
GreatSchools rating
- 4/10Jewell Elementary SchoolGrades: PK-5Distance: 0.5 mi
- 3/10Aurora Hills Middle SchoolGrades: 6-8Distance: 1.6 mi
- 2/10Gateway High SchoolGrades: 9-12Distance: 0.3 mi
Schools provided by the listing agent
- Elementary: Jewell
- Middle: Aurora Hills
- High: Gateway
- District: Adams-Arapahoe 28J
Source: REcolorado as distributed by MLS GRID. This data may not be complete. We recommend contacting the local school district to confirm school assignments for this home.
Get a cash offer in 3 minutes
Find out how much your home could sell for in as little as 3 minutes with a no-obligation cash offer.
Estimated market value
$466,700
Get a cash offer in 3 minutes
Find out how much your home could sell for in as little as 3 minutes with a no-obligation cash offer.
Estimated market value
$466,700
- Colorado
- Arapahoe County
- Aurora
- 80012
- Willow Park
- 15051 E Gunnison Place
Nearby cities
Nearby neighborhoods
Nearby zip codes
Other Aurora Topics
