Swoop in on the charming bungalow located in the coveted Lake Montclair community! As you enter, you'll be greeted by a spacious and airy interior, adorned with tasteful finishes and thoughtful touches throughout. Modern plank flooring on the main level and cool neutral paint throughout adds the the charming esthetic. Hugh improvement - Brand new low-e windows all around! Let the sun shine through! The kitchen received a contemporary makeover in 2021, featuring stylish updates such as trendy cabinet colors, sleek granite countertops, a modern sink and faucet ensemble, and a new microwave. Upstairs, you'll find three bedrooms, each offering comfortable accommodation, along with access to a recently updated shared bathroom- ensuite access from the primary bedroom. The basement boasts a versatile layout, complete with a wet bar area, a full bathroom, a flexible recreational space, and a spacious storage room. Additionally, the lower level includes an oversized laundry area with a convenient wash sink. The rear yard is flat and fully fenced. The spacious deck off of the dining room was just painted in March 2024. Recently completed by the previous owner's the concrete driveway provides ample parking space, while the 1-car garage offers additional room for workbenches or storage. Montclair offers an array of amenities for residents to enjoy, including a 109-acre stocked lake with three beaches, a boat ramp, and boat storage facilities. Additionally, there are fishing piers, pools, playgrounds, tot lots, ball fields, and exercise stations available for recreational activities. Don't forget the dog park, providing a dedicated space for furry friends to play and socialize. Monclair residents have access to an 18-hole golf course accompanied by a Country Club, as well as a state-of-the-art library, and various dining and shopping options. The list of amenities in Montclair is extensive, catering to the diverse interests and needs of its residents.
Sold for $535,000
$535,000
15051 Holleyside Dr, Dumfries, VA 22025
3beds
1,829sqft
Single Family Residence
Built in 1985
8,350 Square Feet Lot
$579,600 Zestimate®
$293/sqft
$2,758 Estimated rent
Home value
$579,600
$551,000 - $609,000
$2,758/mo
Zestimate® history
Owner options
List your home for rent
$2,758/mo
Rent Zestimate®
Find your next renter with Zillow Rental Manager. Plus, with online applications, you can quickly screen prospective tenants – for free.
$2,758/mo
Rent Zestimate®
Refinance and save
$3,371/mo
Est. payment
Refinancing to a lower rate could help reduce your monthly payments and save thousands over the life of the loan.
$3,371/mo
Est. payment
Explore your selling options
Work with a Zillow partner agent
Leverage their expertise and Zillow's premium Showcase listings to get your home seen by more buyers.
Get startedList with your own agent
Get your home in front of millions of buyers by listing it on Zillow.
Learn how to do itSell it yourself
Take full control of how buyers see your home on Zillow by listing For Sale by Owner (FSBO).
List your homeWhat's special
Boat rampModern sinkFishing piersFlexible recreational spaceAmple parking spaceOversized laundry areaCountry club
Zillow last checked:
Listing updated:
Listed by:
Heather Ferris 540-479-9394,
Coldwell Banker Elite
Bought with:
Meg Czapiewski, 0225205627
EXP Realty, LLC
Renee Conrad, 0225233448
EXP Realty, LLC
Source: Bright MLS,MLS#: VAPW2064432
Facts & features
Interior
Bedrooms & bathrooms
- Bedrooms: 3
- Bathrooms: 3
- Full bathrooms: 2
- 1/2 bathrooms: 1
- Main level bathrooms: 1
Rooms
- Room types: Living Room, Dining Room, Primary Bedroom, Bedroom 2, Bedroom 3, Kitchen, Foyer, Laundry, Recreation Room, Storage Room, Bathroom 2
Basement
- Area: 640
Heating
- Heat Pump, Electric
Cooling
- Central Air, Electric
Appliances
- Included: Microwave, Dishwasher, Disposal, Refrigerator, Oven/Range - Electric, Electric Water Heater
- Laundry: In Basement, Laundry Room
Features
- Breakfast Area, Ceiling Fan(s), Combination Dining/Living, Combination Kitchen/Dining, Open Floorplan, Kitchen - Table Space, Dry Wall, Vaulted Ceiling(s)
- Flooring: Laminate, Carpet, Ceramic Tile
- Windows: Double Hung, Energy Efficient, Double Pane Windows, Low Emissivity Windows, Replacement, Vinyl Clad
- Basement: Finished,Interior Entry
- Number of fireplaces: 1
- Fireplace features: Wood Burning
Interior area
- Total structure area: 1,969
- Total interior livable area: 1,829 sqft
- Finished area above ground: 1,329
- Finished area below ground: 500
Property
Parking
- Total spaces: 3
- Parking features: Garage Faces Front, Concrete, Driveway, Attached
- Attached garage spaces: 1
- Uncovered spaces: 2
Accessibility
- Accessibility features: None
Features
- Levels: Two
- Stories: 2
- Patio & porch: Deck, Porch
- Pool features: Community
- Fencing: Full,Back Yard
- Waterfront features: Private Access, Swimming Allowed, Limited hours of Personal Watercraft Operation (PWC), Boat - Electric Motor Only, Lake
- Body of water: Lake Montclair
Lot
- Size: 8,350 Square Feet
Details
- Additional structures: Above Grade, Below Grade
- Parcel number: 8091938200
- Zoning: RPC
- Special conditions: Standard
- Other equipment: None
Construction
Type & style
- Home type: SingleFamily
- Architectural style: Other
- Property subtype: Single Family Residence
Materials
- Vinyl Siding
- Foundation: Concrete Perimeter
- Roof: Architectural Shingle
Condition
- Good
- New construction: No
- Year built: 1985
Utilities & green energy
- Electric: 100 Amp Service
- Sewer: Public Sewer
- Water: Public
Community & HOA
Community
- Features: Pool
- Subdivision: Montclair
HOA
- Has HOA: Yes
- Amenities included: Baseball Field, Basketball Court, Beach Access, Boat Dock/Slip, Common Grounds, Jogging Path, Lake, Non-Lake Recreational Area, Pool, Pool Mem Avail, Tennis Court(s), Tot Lots/Playground, Water/Lake Privileges, Golf Course Membership Available, Golf Course, Indoor Pool
- HOA fee: $76 monthly
- HOA name: MONTCLAIR
Location
- Region: Dumfries
Financial & listing details
- Price per square foot: $293/sqft
- Tax assessed value: $436,200
- Annual tax amount: $4,648
- Date on market: 3/22/2024
- Listing agreement: Exclusive Agency
- Listing terms: VA Loan,Conventional,FHA,Cash
- Exclusions: Washer And Dryer
- Ownership: Fee Simple
Price history
| Date | Event | Price |
|---|---|---|
| 5/1/2024 | Sold | $535,000+1.9%$293/sqft |
Source:  Bright MLS #VAPW2064432 Report a problem Bright MLS #VAPW2064432 Report a problem | ||
| 4/1/2024 | Pending sale | $525,000$287/sqft |
Source: Bright MLS #VAPW2064432 Report a problem | ||
| 3/28/2024 | Listed for sale | $525,000$287/sqft |
Source: Bright MLS #VAPW2064432 Report a problem | ||
| 3/25/2024 | Pending sale | $525,000$287/sqft |
Source: Bright MLS #VAPW2064432 Report a problem | ||
| 3/22/2024 | Listed for sale | $525,000+8.7%$287/sqft |
Source: Bright MLS #VAPW2064432 Report a problem | ||
| 8/26/2021 | Sold | $483,000+89.5%$264/sqft |
Source: Bright MLS #VAPW2003044 Report a problem | ||
| 2/29/2012 | Sold | $254,900$139/sqft |
Source: Agent Provided Report a problem | ||
| 1/29/2012 | Listed for sale | $254,900+18.8%$139/sqft |
Source: Homepath Report a problem | ||
| 1/17/2012 | Sold | $214,600-24.2%$117/sqft |
Source: Public Record Report a problem | ||
| 7/14/2010 | Sold | $283,000+58.1%$155/sqft |
Source: Public Record Report a problem | ||
| 1/5/2001 | Sold | $179,000+18.5%$98/sqft |
Source: Public Record Report a problem | ||
| 5/22/1995 | Sold | $151,000$83/sqft |
Source: Public Record Report a problem | ||
Public tax history
| Year | Property taxes | Tax assessment |
|---|---|---|
| 2025 | $4,885 +5.7% | $498,200 +7.2% |
| 2024 | $4,623 +1.9% | $464,900 +6.6% |
| 2023 | $4,539 -4.2% | $436,200 +4.5% |
| 2022 | $4,736 +8% | $417,300 +16.8% |
| 2021 | $4,387 +5.1% | $357,200 +6.1% |
| 2020 | $4,174 +112.5% | $336,600 +3.5% |
| 2019 | $1,964 -47.8% | $325,300 +4.4% |
| 2018 | $3,761 +4% | $311,500 +4.6% |
| 2017 | $3,615 | $297,800 +1.5% |
| 2016 | $3,615 +2.3% | $293,400 +1% |
| 2015 | $3,534 | $290,600 +3.6% |
| 2014 | $3,534 | $280,500 +9.4% |
| 2013 | -- | $256,500 -1.9% |
| 2012 | -- | $261,400 +8.7% |
| 2010 | -- | $240,500 +11.2% |
| 2009 | -- | $216,200 -24.5% |
| 2008 | -- | $286,400 -15.4% |
| 2007 | -- | $338,700 -9.2% |
| 2006 | -- | $373,100 +24.3% |
| 2005 | -- | $300,200 +21.5% |
| 2004 | -- | $247,000 +15.4% |
| 2003 | -- | $214,000 +16.4% |
| 2002 | -- | $183,900 +14% |
| 2001 | -- | $161,300 |
Find assessor info on the county website
Neighborhood: Montclair
Nearby homes
- $574,6003 bd3 ba1.8k sqft15053 Holleyside Dr, Dumfries, VA 22025Off Market
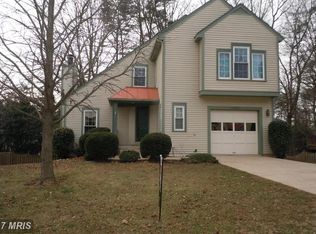
- $515,8002 bd3 ba1.3k sqft15049 Holleyside Dr, Dumfries, VA 22025Off Market
- $660,0004 bd2 ba2.1k sqft15021 Wintercress Ct, Dumfries, VA 22025Off Market
- $507,2003 bd1 ba1.3k sqft15055 Holleyside Dr, Dumfries, VA 22025Off Market
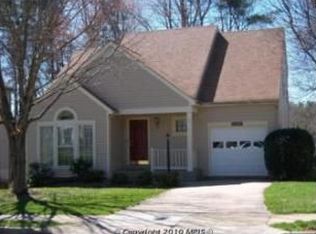
- $550,6004 bd3 ba1.4k sqft15047 Holleyside Dr, Dumfries, VA 22025Off Market
- $712,6004 bd2 ba2.6k sqft15020 Wintercress Ct, Dumfries, VA 22025Off Market
- $527,9002 bd3 ba1.4k sqft15062 Holleyside Dr, Dumfries, VA 22025Off Market
- $482,1002 bd2 ba1.9k sqft15064 Holleyside Dr, Dumfries, VA 22025Off Market
Nearby schools
GreatSchools rating
- 7/10Montclair Elementary SchoolGrades: PK-5Distance: 0.1 mi
- 8/10Herbert J. Saunders Middle SchoolGrades: 6-8Distance: 3.1 mi
- 7/10Forest Park High SchoolGrades: 9-12Distance: 1 mi
Schools provided by the listing agent
- Elementary: Montclair
- Middle: Saunders
- High: Forest Park
- District: Prince William County Public Schools
Source: Bright MLS. This data may not be complete. We recommend contacting the local school district to confirm school assignments for this home.
Get a cash offer in 3 minutes
Find out how much your home could sell for in as little as 3 minutes with a no-obligation cash offer.
Estimated market value
$579,600
Get a cash offer in 3 minutes
Find out how much your home could sell for in as little as 3 minutes with a no-obligation cash offer.
Estimated market value
$579,600
- Virginia
- Prince William County
- Woodbridge
- 22025
- Montclair
- 15051 Holleyside Dr
Nearby cities
Nearby neighborhoods
Nearby zip codes
Other Woodbridge Topics
