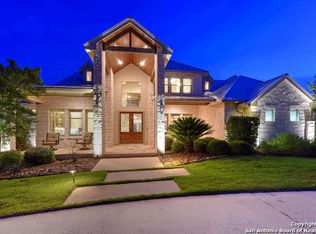
Discover luxury living on this stunning 1-acre custom-built estate in sought-after Helotes, TX. Check out these views of downtown San Antonio and surrounding communities, this architectural masterpiece offers the perfect blend of elegance and functionality. The heart of the home features a chef's dream kitchen with a massive island, sink placement for optimal workflow, and a dedicated prep kitchen complete with an additional oven and refrigerator space for serious entertaining. Soaring 25-foot ceilings in the living room create dramatic vertical space, while 12-foot bedroom ceilings maintain the home's grand proportions throughout. Custom oversized windows frame the spectacular views, showcasing glorious sunrises and paint-worthy Texas sunsets. The thoughtfully designed floor plan includes cozy fireplaces in both the living room and outdoor patio, perfect for year-round gatherings. Practical utility room, featuring custom cabinetry, granite countertops and sink. A tankless water heater ensures endless hot water. The community offers resort-style amenities including a sparkling pool, covered pavilion, shaded playground with picnic tables, and full-size basketball court. Experience the breath taken night views - schedule your evening showing to witness the truly spectacular nighttime city lights that make this property unforgettable. This home isn't just a residence; it's where family memories are made and entertaining reaches new heights.
Sold
Price Unknown
15051 Iron Horse, Helotes, TX 78023
5beds
3,545sqft
Single Family Residence
Built in 2020
1 Acres Lot
$837,800 Zestimate®
$--/sqft
$3,898 Estimated rent
Home value
$837,800
$779,000 - $896,000
$3,898/mo
Zestimate® history
Owner options
List your home for rent
$3,898/mo
Rent Zestimate®
Find your next renter with Zillow Rental Manager. Plus, with online applications, you can quickly screen prospective tenants – for free.
$3,898/mo
Rent Zestimate®
Refinance and save
$150/mo
Est. payment
Refinancing to a lower rate could help reduce your monthly payments and save thousands over the life of the loan.
$150/mo
Est. payment
Explore your selling options
Work with a Zillow partner agent
Leverage their expertise and Zillow's premium Showcase listings to get your home seen by more buyers.
Get startedList with your own agent
Get your home in front of millions of buyers by listing it on Zillow.
Learn how to do itSell it yourself
Take full control of how buyers see your home on Zillow by listing For Sale by Owner (FSBO).
List your homeWhat's special
Zillow last checked:
Listing updated:
Listed by:
Karen Cavaness TREC #605760 (210) 887-3815,
BHHS PenFed Realty
Source: LERA MLS,MLS#: 1886617
Facts & features
Interior
Bedrooms & bathrooms
- Bedrooms: 5
- Bathrooms: 4
- Full bathrooms: 3
- 1/2 bathrooms: 1
Primary bedroom
- Features: Split, Walk-In Closet(s), Ceiling Fan(s), Full Bath
- Area: 210
- Dimensions: 15 x 14
Bedroom 2
- Area: 168
- Dimensions: 14 x 12
Bedroom 3
- Area: 210
- Dimensions: 15 x 14
Bedroom 4
- Area: 154
- Dimensions: 14 x 11
Bedroom 5
- Area: 143
- Dimensions: 13 x 11
Primary bathroom
- Features: Tub/Shower Separate, Separate Vanity, Soaking Tub
- Area: 150
- Dimensions: 15 x 10
Dining room
- Area: 176
- Dimensions: 16 x 11
Kitchen
- Area: 378
- Dimensions: 27 x 14
Living room
- Area: 600
- Dimensions: 25 x 24
Heating
- Central, Natural Gas
Cooling
- Central Air
Appliances
- Included: Built-In Oven, Self Cleaning Oven, Microwave, Range, Gas Cooktop, Refrigerator, Disposal, Dishwasher, Plumbed For Ice Maker, Water Softener Owned, Gas Water Heater
- Laundry: Washer Hookup, Dryer Connection
Features
- One Living Area, Separate Dining Room, Eat-in Kitchen, Auxillary Kitchen, Two Eating Areas, Kitchen Island, Pantry, Loft, Utility Room Inside, 1st Floor Lvl/No Steps, High Ceilings, Open Floorplan, High Speed Internet, All Bedrooms Downstairs, Walk-In Closet(s), Master Downstairs, Ceiling Fan(s), Chandelier, Solid Counter Tops, Custom Cabinets
- Flooring: Ceramic Tile, Painted/Stained
- Has basement: No
- Attic: Attic - Radiant Barrier Decking
- Number of fireplaces: 2
- Fireplace features: Living Room, Gas, Gas Starter, Other
Interior area
- Total structure area: 3,545
- Total interior livable area: 3,545 sqft
Property
Parking
- Total spaces: 3
- Parking features: Three Car Garage, Garage Door Opener
- Garage spaces: 3
Features
- Levels: One
- Stories: 1
- Patio & porch: Covered, Deck
- Pool features: None, Community
Lot
- Size: 1 Acres
- Features: Curbs, Fire Hydrant w/in 500'
Details
- Parcel number: 044822110290
Construction
Type & style
- Home type: SingleFamily
- Property subtype: Single Family Residence
Materials
- Stone, Stucco
- Foundation: Slab
- Roof: Metal
Condition
- Pre-Owned
- New construction: No
- Year built: 2020
Details
- Builder name: WHITE
Utilities & green energy
- Electric: CPS
- Gas: CPS
- Sewer: SAWS, Aerobic Septic
- Water: SAWS
- Utilities for property: City Garbage service
Community & HOA
Community
- Features: Playground, BBQ/Grill, Basketball Court
- Security: Smoke Detector(s), Prewired, Carbon Monoxide Detector(s)
- Subdivision: Estates At Iron Horse Canyon
HOA
- Has HOA: Yes
- HOA fee: $150 quarterly
- HOA name: DIAMOND
Location
- Region: Helotes
Financial & listing details
- Tax assessed value: $998,220
- Annual tax amount: $20,452
- Date on market: 7/24/2025
- Cumulative days on market: 26 days
- Listing terms: Conventional,FHA,VA Loan,Cash
- Road surface type: Paved, Asphalt
Price history
| Date | Event | Price |
|---|---|---|
| 9/4/2025 | Sold | -- |
Source:  LERA MLS #1886617 Report a problem LERA MLS #1886617 Report a problem | ||
| 8/20/2025 | Pending sale | $890,000$251/sqft |
Source: LERA MLS #1886617 Report a problem | ||
| 7/24/2025 | Listed for sale | $890,000+1680%$251/sqft |
Source: LERA MLS #1886617 Report a problem | ||
| 5/18/2013 | Listing removed | $50,000$14/sqft |
Source: RB Premier Realty, LLC #998932 Report a problem | ||
| 5/11/2013 | Listed for sale | $50,000$14/sqft |
Source: RB Premier Realty, LLC #998932 Report a problem | ||
| 8/7/2012 | Sold | -- |
Source: Public Record Report a problem | ||
Public tax history
| Year | Property taxes | Tax assessment |
|---|---|---|
| 2025 | $17,969 -1.7% | $998,220 +0.5% |
| 2024 | $18,280 -1.8% | $993,740 +0.8% |
| 2023 | $18,618 -10.7% | $986,200 +6.5% |
| 2022 | $20,849 +657.6% | $926,380 +103.1% |
| 2021 | $2,752 | $456,010 +293.9% |
| 2020 | $2,752 -1% | $115,770 |
| 2019 | $2,779 | $115,770 |
| 2018 | $2,779 -3.4% | $115,770 -0.5% |
| 2017 | $2,876 -0.2% | $116,340 |
| 2016 | $2,882 +20.7% | $116,340 +21% |
| 2015 | $2,388 | $96,180 |
| 2014 | $2,388 | $96,180 +6.9% |
| 2013 | -- | $90,000 -22.1% |
| 2012 | -- | $115,580 |
| 2011 | -- | $115,580 |
| 2010 | -- | $115,580 |
| 2009 | -- | $115,580 -16% |
| 2008 | -- | $137,600 +1.8% |
| 2007 | -- | $135,120 |
Find assessor info on the county website
Neighborhood: 78023
Nearby homes
- $--1 Acres15014 Iron Horse Way, Helotes, TX 78023Off Market

- $921,6005 bd3 ba3.9k sqft14963 Iron Horse Way, Helotes, TX 78023Off Market

- $1,102,8004 bd4 ba4.1k sqft14974 Iron Horse Way, Helotes, TX 78023Off Market
- $935,0001.03 Acres14987 Iron Horse Way, Helotes, TX 78023Off Market
- $238,660-- bd-- ba-- sqft14986 Iron Horse Way, Helotes, TX 78023Off Market
- $1,070,0001.11 Acres14951 Iron Horse Way, Helotes, TX 78023Off Market
- $1,383,8004 bd4 ba5k sqft14962 Iron Horse Way, Helotes, TX 78023Off Market
- $238,6304 bd3 ba2.6k sqft14999 Iron Horse Way, Helotes, TX 78023Off Market
Nearby schools
GreatSchools rating
- 7/10Kuentz Elementary SchoolGrades: PK-5Distance: 2.2 mi
- 7/10Jefferson Middle SchoolGrades: 6-8Distance: 3.6 mi
- 9/10O'Connor High SchoolGrades: 9-12Distance: 1.9 mi
Schools provided by the listing agent
- Elementary: Charles Kuentz
- Middle: Jefferson Jr High
- High: O'connor
- District: Northside
Source: LERA MLS. This data may not be complete. We recommend contacting the local school district to confirm school assignments for this home.
Get a cash offer in 3 minutes
Find out how much your home could sell for in as little as 3 minutes with a no-obligation cash offer.
Estimated market value
$837,800
Get a cash offer in 3 minutes
Find out how much your home could sell for in as little as 3 minutes with a no-obligation cash offer.
Estimated market value
$837,800
- Texas
- Bexar County
- Helotes
- 78023
- 15051 Iron Horse
Nearby cities
Nearby zip codes
Other Helotes Topics
