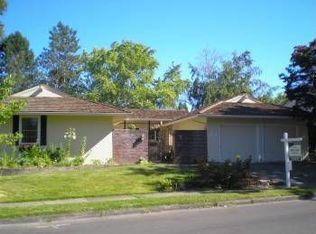
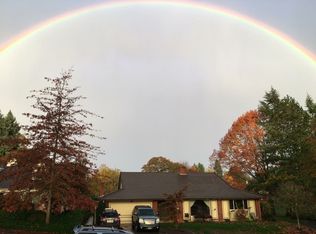
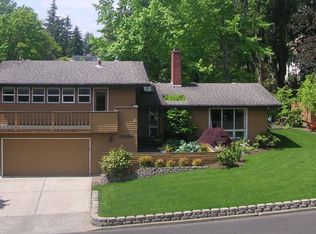
Open Saturday June 20th 1-3PM. A rare mid-century modern daylight ranch with multi-generational options in Oak Hills with a larger floor plan, and seamless indoor-outdoor living, all backing directly to neighborhood green space. This 5 bedroom, 3 bathroom home offers 3,028 square feet with soaring ceilings that create an open, airy feel throughout. Positioned at the top of Oakmont Loop, the lot is a true standout. Professionally designed landscaping provides privacy, while the backyard opens to a natural backdrop that gives the home a quiet, tucked-away feel. A covered porch, deck, and patio create multiple spaces to relax and take it all in. Inside, the layout is designed for flexibility, offering potential for multi-generational living with primary bedrooms on both the main and lower levels, work-from-home options, or simply room to spread out. Updates include LVP flooring, epoxy garage floors with custom storage, an induction range with double oven, custom closet systems, and a brand new roof with a transferable warranty. The garage is finished with epoxy floors and built-in storage for added convenience. Daily living here feels different in the best way. Connected green space paths make it easy to reach the elementary school with only one street crossing, while the Oak Hills pool and rec center are accessible without crossing any streets. The HOA offers a full range of amenities including a pool, gym, tennis courts, playground, and expansive green space.With easy access to Highway 26 and close proximity to major area employers, this home offers a combination of location, layout, and livability that’s hard to find in Oak Hills.
Pending
Price cut: $15K (6/19)
$925,000
15051 NW Oakmont Loop, Beaverton, OR 97006
5beds
3,028sqft
Residential, Single Family Residence
Built in 1967
8,712 Square Feet Lot
$910,200 Zestimate®
$305/sqft
$95/mo HOA
What's special
Mid-century modern daylight ranchSeamless indoor-outdoor livingCovered porchWork-from-home optionsCustom closet systemsLvp flooringConnected green space paths
- 66 days |
- 990 |
- 43 |
Zillow last checked:
Listing updated:
Listed by:
Janet Chan 541-914-6249,
Premiere Property Group, LLC
Source: RMLS (OR),MLS#: 702660002
Facts & features
Interior
Bedrooms & bathrooms
- Bedrooms: 5
- Bathrooms: 3
- Full bathrooms: 3
- Main level bathrooms: 1
Rooms
- Room types: Bedroom 2, Bedroom 3, Dining Room, Family Room, Kitchen, Living Room, Primary Bedroom
Primary bedroom
- Features: Vinyl Floor, Walkin Closet
- Level: Main
Bedroom 2
- Features: Vinyl Floor, Walkin Closet
- Level: Main
Bedroom 3
- Features: Wallto Wall Carpet
- Level: Lower
Dining room
- Features: Deck, High Ceilings
- Level: Main
Family room
- Features: Fireplace, Wallto Wall Carpet
- Level: Lower
Kitchen
- Features: Dishwasher, Disposal, Free Standing Range, Free Standing Refrigerator, High Ceilings
- Level: Main
Living room
- Features: Fireplace, High Ceilings, Vinyl Floor
- Level: Main
Heating
- Forced Air, Fireplace(s)
Cooling
- Central Air
Appliances
- Included: Dishwasher, Disposal, Double Oven, Free-Standing Range, Free-Standing Refrigerator, Stainless Steel Appliance(s), Washer/Dryer, Gas Water Heater
- Laundry: Laundry Room
Features
- High Ceilings, Vaulted Ceiling(s), Bathroom, Walk-In Closet(s)
- Flooring: Vinyl, Wall to Wall Carpet
- Windows: Vinyl Frames
- Basement: Daylight
- Number of fireplaces: 2
- Fireplace features: Gas, Wood Burning
Interior area
- Total structure area: 3,028
- Total interior livable area: 3,028 sqft
Property
Parking
- Total spaces: 2
- Parking features: Driveway, Garage Door Opener, Attached
- Attached garage spaces: 2
- Has uncovered spaces: Yes
Accessibility
- Accessibility features: Garage On Main, Main Floor Bedroom Bath, Minimal Steps, Accessibility
Features
- Stories: 2
- Patio & porch: Covered Deck, Covered Patio, Patio, Porch, Deck
- Exterior features: Yard
- Has view: Yes
- View description: Park/Greenbelt, Trees/Woods
Lot
- Size: 8,712 Square Feet
- Features: Greenbelt, Level, Trees, Wooded, Sprinkler, SqFt 7000 to 9999
Details
- Parcel number: R608140
Construction
Type & style
- Home type: SingleFamily
- Architectural style: Daylight Ranch,Mid Century Modern
- Property subtype: Residential, Single Family Residence
Materials
- Wood Siding
- Foundation: Slab
- Roof: Flat
Condition
- Resale
- New construction: No
- Year built: 1967
Utilities & green energy
- Gas: Gas
- Sewer: Public Sewer
- Water: Public
Community & HOA
Community
- Subdivision: Oak Hills
HOA
- Has HOA: Yes
- Amenities included: Commons, Gym, Management, Meeting Room, Pool, Recreation Facilities, Tennis Court
- HOA fee: $1,135 annually
Location
- Region: Beaverton
Financial & listing details
- Price per square foot: $305/sqft
- Tax assessed value: $745,820
- Annual tax amount: $5,897
- Date on market: 4/30/2026
- Cumulative days on market: 66 days
- Listing terms: Cash,Conventional,VA Loan
- Road surface type: Paved
Estimated market value
$910,200
$865,000 - $956,000
$3,575/mo
Price history
| Date | Event | Price |
|---|---|---|
| 6/22/2026 | Pending sale | $925,000$305/sqft |
Source: | ||
| 6/19/2026 | Price change | $925,000-1.6%$305/sqft |
Source: | ||
| 5/12/2026 | Price change | $940,000-6%$310/sqft |
Source: | ||
| 5/1/2026 | Listed for sale | $999,900+73.5%$330/sqft |
Source: | ||
| 6/17/2016 | Sold | $576,320+9.8%$190/sqft |
Source: | ||
| 4/26/2016 | Pending sale | $525,000$173/sqft |
Source: Realty Trust Group, Inc. #16070653 Report a problem | ||
| 4/22/2016 | Listed for sale | $525,000$173/sqft |
Source: Realty Trust Group, Inc. #16070653 Report a problem | ||
Public tax history
| Year | Property taxes | Tax assessment |
|---|---|---|
| 2025 | $5,897 +4.4% | $347,930 +3% |
| 2024 | $5,647 +3.7% | $337,800 +3% |
| 2023 | $5,443 +3.4% | $327,970 +3% |
| 2022 | $5,262 +4% | $318,420 |
| 2021 | $5,061 +3.1% | -- |
| 2020 | $4,907 +3.5% | $300,150 +3% |
| 2019 | $4,742 +3.4% | $291,410 |
| 2018 | $4,587 | $291,410 +6.1% |
| 2017 | $4,587 +7.7% | $274,690 +3% |
| 2016 | $4,260 | $266,690 +3% |
| 2015 | $4,260 +4% | $258,930 +3% |
| 2014 | $4,096 +4.5% | $251,390 +3% |
| 2013 | $3,920 +13.5% | $244,070 +3% |
| 2012 | $3,455 +2.7% | $236,970 -24.6% |
| 2011 | $3,364 +2.6% | $314,150 -8.3% |
| 2010 | $3,280 +2% | $342,480 -8% |
| 2009 | $3,215 +6.2% | $372,060 -3.4% |
| 2008 | $3,029 +2.5% | $385,280 -3.6% |
| 2007 | $2,956 +12.2% | $399,590 +14% |
| 2006 | $2,635 -11.1% | $350,650 +26.9% |
| 2005 | $2,964 +12.2% | $276,240 +5.2% |
| 2004 | $2,642 -5.6% | $262,650 +13.6% |
| 2003 | $2,799 +12.5% | $231,200 0% |
| 2002 | $2,488 +3.3% | $231,310 +4.8% |
| 2001 | $2,409 +11.4% | $220,740 +3.3% |
| 2000 | $2,162 | $213,650 |
Find assessor info on the county website
Monthly payment
Est. payment$--/mo
Payment breakdown
Explore the cost of this home by adjusting the details. Changes won't be saved.All calculations are estimates and provided by Zillow, Inc. for informational purposes only. Actual amounts may vary.
HOA fees may include property taxes on listings classified as Co-Ops. Contact the listing agent and/or owner for fee details.
Mortgage interest rates are dependent on a number of factors, including credit score, down payment, and repayment length. Interest rate data provided by Zillow Group Marketplace, Inc. as of 1/1/1970 from various mortgage lenders with which we have lead or other similar arrangements; the Estimated Payment is an average of those rates.
See how much you could borrow to make a competitive offer.
Climate risks
Neighborhood: 97006
Nearby schools
GreatSchools rating
- 7/10Oak Hills Elementary SchoolGrades: K-5Distance: 0.4 mi
- 9/10Tumwater Middle SchoolGrades: 6-8Distance: 1.8 mi
- 9/10Sunset High SchoolGrades: 9-12Distance: 0.8 mi
Schools provided by the listing agent
- Elementary: Oak Hills
- Middle: Tumwater
- High: Sunset
Source: RMLS (OR). This data may not be complete. We recommend contacting the local school district to confirm school assignments for this home.
A local agent can set up tours, give advice and negotiate with sellers.
- Oregon
- Washington County
- Beaverton
- 97006
- 15051 NW Oakmont Loop