Skip main navigation
Closed
Street View
  • $438,200

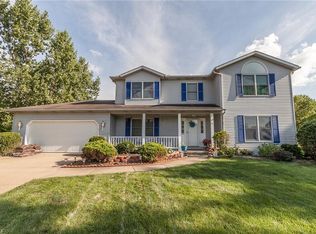
    15051 Ranchwood Dr, Strongsville, OH 44149

    3beds
    --sqft
    Single Family Residence
    Built in 1997
    0.43 Acres Lot
    $438,200 Zestimate®
    $--/sqft
    $3,203 Estimated rent

    Home value

    $438,200

    $408,000 - $473,000

    $3,203/mo

    Zestimate® history
    Loading
    Loading...

    Owner options

    List your home for rent

    $3,203/mo

    Rent Zestimate®

    Find your next renter with Zillow Rental Manager. Plus, with online applications, you can quickly screen prospective tenants – for free.

    Learn more

    $3,203/mo

    Rent Zestimate®

    Refinance and save

    $3,073/mo

    Est. payment

    Refinancing to a lower rate could help reduce your monthly payments and save thousands over the life of the loan.

    See today's rates

    $3,073/mo

    Est. payment

    Explore your selling options

    Work with a Zillow partner agent

    Leverage their expertise and Zillow's premium Showcase listings to get your home seen by more buyers.

    Get started

    List with your own agent

    Get your home in front of millions of buyers by listing it on Zillow.

    Learn how to do it

    Sell it yourself

    Take full control of how buyers see your home on Zillow by listing For Sale by Owner (FSBO).

    List your home

    What's special

    No HOA or maintenance fees * 2,952-sqft Colonial set back on a 75' x 135', 0.43-acre lot with clear views of neighbors' mowed back lots & far treeline * 3 bedrooms, 2 full baths and 2 half-baths * Very open floor plan! 2-story/18'-high foyer with 16'x13.5' dining room (right) and 24.5'x17' great room (left) that spans the north end of the home with windows on three walls * 22'x15.5' eat-in kitchen with patio door to deck, pantry closet, desk, and appliances * Laundry room, half-bath and a carpeted office are next to the 23.7'D x 19'W (ID) attached garage with pull-down stairs to attic storage * Two upper level bedrooms have wood-look laminate flooring. Hallway full bath. Upper level 18'x16' master bedroom with 12'-high shed ceiling, private full bath with Jacuzzi whirlpool tub, shower stall and 11'x7.5' walk-in closet * Very comfortable home with a private location * New interior paint on main & second levels. New dining room wood flooring *1,600-sqft full basement is 95% finished to f

    This property is off market, which means it's not currently listed for sale or rent on Zillow. This may be different from what's available on other websites or public sources.

    Zillow last checked:

    Listing updated:

    Listed by:

    Ruth Mather 440-781-4375,

    Keller Williams Elevate

    Bought with:

    Brian Salem, 2002000786

    Keller Williams Citywide

    Ada N Roman, 2009004066

    Keller Williams Citywide

    Source: MLS Now,MLS#: 3686817MLS LogoOriginating MLS: Other/Unspecificed

    Facts & features

    Interior

    Bedrooms & bathrooms
    • Bedrooms: 3
    • Bathrooms: 4
    • Full bathrooms: 2
    • 1/2 bathrooms: 2
    • Main level bathrooms: 1
    Primary bedroom
    • Description: Flooring: Carpet
    • Features: Window Treatments
    • Level: Second
    • Dimensions: 18.00 x 16.00
    Bedroom
    • Description: Flooring: Laminate,Wood
    • Level: Second
    • Dimensions: 12.50 x 12.00
    Bedroom
    • Description: Flooring: Laminate,Wood
    • Features: Window Treatments
    • Level: Second
    • Dimensions: 15.50 x 13.50
    Primary bathroom
    • Description: Flooring: Linoleum,Luxury Vinyl Tile
    • Features: Window Treatments
    • Level: Second
    Dining room
    • Description: Flooring: Wood
    • Features: Window Treatments
    • Level: First
    • Dimensions: 16.00 x 14.00
    Eat in kitchen
    • Description: Flooring: Linoleum
    • Features: Window Treatments
    • Level: First
    • Dimensions: 22.00 x 15.50
    Entry foyer
    • Description: Flooring: Linoleum
    • Level: First
    • Dimensions: 12.00 x 10.00
    Great room
    • Description: Flooring: Carpet
    • Features: Fireplace, Window Treatments
    • Level: First
    • Dimensions: 29.50 x 17.00
    Laundry
    • Description: Flooring: Linoleum
    • Features: Window Treatments
    • Level: First
    • Dimensions: 13.50 x 5.50
    Office
    • Description: Flooring: Carpet
    • Features: Window Treatments
    • Level: First
    • Dimensions: 13.50 x 7.50
    Other
    • Description: Flooring: Luxury Vinyl Tile
    • Level: Basement
    • Dimensions: 16.50 x 12.50
    Recreation
    • Description: Flooring: Carpet,Luxury Vinyl Tile
    • Level: Basement
    • Dimensions: 43.00 x 15.00
    Heating
    • Forced Air, Gas
    Cooling
    • Central Air
    Appliances
    • Included: Dishwasher, Disposal, Microwave, Range
    Features
    • Basement: Full,Finished
    • Number of fireplaces: 1

    Property

    Parking
    • Total spaces: 2
    • Parking features: Attached, Drain, Electricity, Garage, Garage Door Opener, Paved
    • Attached garage spaces: 2
    Features
    • Levels: Two
    • Stories: 2
    • Patio & porch: Deck
    Lot
    • Size: 0.43 Acres
    • Dimensions: 100 x 189
    Details
    • Parcel number: 39323015

    Construction

    Type & style
    • Home type: SingleFamily
    • Architectural style: Colonial
    • Property subtype: Single Family Residence
    Materials
    • Vinyl Siding
    • Roof: Asphalt,Fiberglass
    Condition
    • Year built: 1997
    Details
    • Warranty included: Yes

    Utilities & green energy

    • Sewer: Public Sewer
    • Water: Public

    Community & HOA

    Community
    • Subdivision: Strongsville
    HOA
    • Has HOA: No
    Location
    • Region: Strongsville

    Financial & listing details

    • Annual tax amount: $5,534
    • Date on market: 12/9/2021
    • Cumulative days on market: 48 days
    • Listing terms: Cash,Conventional,FHA

    Price history

    DateEventPrice
    5/27/2015Sold$254,000+10.4%
    Source: MLS Now #3686817 Report a problem
    10/25/2013Sold$230,000
    Source: MLS Now #3401181 Report a problem

    Public tax history

    Tax history is unavailable.

    Neighborhood: 44149

    Nearby schools

    GreatSchools rating
    Schools provided by the listing agent
    • District: Strongsville CSD - 1830

    Source: MLS Now. This data may not be complete. We recommend contacting the local school district to confirm school assignments for this home.

    Get a cash offer in 3 minutes
    Find out how much your home could sell for in as little as 3 minutes with a no-obligation cash offer.
    Estimated market value
    $438,200
    Get a cash offer in 3 minutes
    Find out how much your home could sell for in as little as 3 minutes with a no-obligation cash offer.
    Estimated market value
    $438,200