Welcome to your beautifully remodeled ranch townhome in The Timbers neighborhood! This light-filled, 5-bedroom, 3-bathroom gem boasts an open floor plan with tasteful designer updates. Enjoy new wide plank laminate floors, fresh carpet, and interior paint throughout. The modern kitchen features solid quartz counters, a kitchen island, crisp white cabinetry, and brand-new stainless steel appliances, including a dishwasher, French door fridge, and a smooth range allows you to get meals on the table faster with its 3000-Watt Quick Boil Element. The fully finished basement offers two spacious bedrooms, versatile bonus room and a 3/4 bathroom, perfect for guests or additional living space. The home is equipped with a brand-new water heater. The HOA fees cover water, roof maintenance, sewer, trash, snow removal, lawn care, and access to a clubhouse, pool, and park. Located just minutes from I-225, I-70, Cherry Creek State Park, and the DTC, and nestled within the acclaimed Cherry Creek school district, this home's location allows for easy enjoyment of the nearby Cherry Creek State Park and exceptional education. You're also well-connected to the wider area for an effortlessly balanced lifestyle.
Sold for $410,000
$410,000
15052 E Hampden Circle, Aurora, CO 80014
5beds
2,400sqft
Townhouse
Built in 1975
2,091 Square Feet Lot
$383,600 Zestimate®
$171/sqft
$3,223 Estimated rent
Home value
$383,600
$364,000 - $403,000
$3,223/mo
Zestimate® history
Owner options
List your home for rent
$3,223/mo
Rent Zestimate®
Find your next renter with Zillow Rental Manager. Plus, with online applications, you can quickly screen prospective tenants – for free.
$3,223/mo
Rent Zestimate®
Refinance and save
$2,862/mo
Est. payment
Refinancing to a lower rate could help reduce your monthly payments and save thousands over the life of the loan.
$2,862/mo
Est. payment
Explore your selling options
Work with a Zillow partner agent
Leverage their expertise and Zillow's premium Showcase listings to get your home seen by more buyers.
Get startedList with your own agent
Get your home in front of millions of buyers by listing it on Zillow.
Learn how to do itSell it yourself
Take full control of how buyers see your home on Zillow by listing For Sale by Owner (FSBO).
List your homeWhat's special
Zillow last checked:
Listing updated:
Listed by:
Lyna Nguyen 720-365-2974 nguyen.lyna@gmail.com,
Brokers Guild Real Estate
Bought with:
Rachael Osborne, 100105267
Keller Williams Trilogy
Source: REcolorado as distributed by MLS GRID,MLS#: 5862265
Facts & features
Interior
Bedrooms & bathrooms
- Bedrooms: 5
- Bathrooms: 3
- Full bathrooms: 1
- 3/4 bathrooms: 2
- Main level bathrooms: 2
- Main level bedrooms: 3
Primary bedroom
- Description: Carpet
- Level: Main
- Area: 178.98 Square Feet
- Dimensions: 11.4 x 15.7
Bedroom
- Description: Carpet
- Level: Main
- Area: 131.1 Square Feet
- Dimensions: 11.4 x 11.5
Bedroom
- Description: Carpet
- Level: Main
- Area: 117.3 Square Feet
- Dimensions: 10.2 x 11.5
Bedroom
- Description: Non-Conforming, Carpet
- Level: Basement
- Area: 165.24 Square Feet
- Dimensions: 10.2 x 16.2
Bedroom
- Description: Non-Conforming, Carpet
- Level: Basement
- Area: 135.66 Square Feet
- Dimensions: 11.4 x 11.9
Primary bathroom
- Description: Tile
- Level: Main
- Area: 55.1 Square Feet
- Dimensions: 5.8 x 9.5
Bathroom
- Description: Tile
- Level: Main
- Area: 34.52 Square Feet
- Dimensions: 4.11 x 8.4
Bathroom
- Description: Tile
- Level: Basement
- Area: 32.88 Square Feet
- Dimensions: 4.11 x 8
Bonus room
- Description: Carpet
- Level: Basement
- Area: 122.08 Square Feet
- Dimensions: 10.9 x 11.2
Dining room
- Description: Vinyl
- Level: Main
- Area: 99.99 Square Feet
- Dimensions: 9.9 x 10.1
Great room
- Description: Carpet
- Level: Main
- Area: 279.3 Square Feet
- Dimensions: 10.5 x 26.6
Kitchen
- Description: Vinyl
- Level: Main
- Area: 97.76 Square Feet
- Dimensions: 9.4 x 10.4
Laundry
- Level: Basement
- Area: 158.67 Square Feet
- Dimensions: 12.3 x 12.9
Living room
- Description: Vinyl
- Level: Main
- Area: 238.38 Square Feet
- Dimensions: 13.7 x 17.4
Heating
- Forced Air
Cooling
- Central Air
Appliances
- Included: Dishwasher, Range, Refrigerator
Features
- Built-in Features, Eat-in Kitchen, Kitchen Island, Quartz Counters
- Flooring: Carpet, Vinyl
- Basement: Finished
- Number of fireplaces: 1
- Fireplace features: Living Room
- Common walls with other units/homes: 1 Common Wall
Interior area
- Total structure area: 2,400
- Total interior livable area: 2,400 sqft
- Finished area above ground: 1,200
- Finished area below ground: 1,200
Property
Parking
- Total spaces: 2
- Parking features: Concrete
- Carport spaces: 1
- Details: Off Street Spaces: 1
Features
- Levels: One
- Stories: 1
- Patio & porch: Front Porch, Patio
- Exterior features: Private Yard
Lot
- Size: 2,091 Square Feet
- Features: Corner Lot
Details
- Parcel number: 031659833
- Special conditions: Standard
Construction
Type & style
- Home type: Townhouse
- Property subtype: Townhouse
- Attached to another structure: Yes
Materials
- Frame, Wood Siding
- Roof: Composition
Condition
- Updated/Remodeled
- Year built: 1975
Utilities & green energy
- Sewer: Public Sewer
- Water: Public
- Utilities for property: Electricity Not Available, Natural Gas Available
Community & HOA
Community
- Subdivision: The Timbers
HOA
- Has HOA: Yes
- Amenities included: Clubhouse, Management, Park, Parking, Playground, Pool, Tennis Court(s), Trail(s)
- Services included: Insurance, Maintenance Grounds, Maintenance Structure, Road Maintenance, Sewer, Snow Removal, Trash, Water
- HOA fee: $455 monthly
- HOA name: The Timbers Association I
- HOA phone: 303-841-8658
Location
- Region: Aurora
Financial & listing details
- Price per square foot: $171/sqft
- Tax assessed value: $436,600
- Annual tax amount: $1,460
- Date on market: 5/11/2024
- Listing terms: Cash,Conventional,FHA,VA Loan
- Exclusions: Staging Items
- Ownership: Agent Owner
Price history
| Date | Event | Price |
|---|---|---|
| 7/29/2024 | Sold | $410,000+2.8%$171/sqft |
Source:  REcolorado as distributed by MLS GRID #5862265 Report a problem REcolorado as distributed by MLS GRID #5862265 Report a problem | ||
| 7/6/2024 | Pending sale | $399,000$166/sqft |
Source: REcolorado as distributed by MLS GRID #5862265 Report a problem | ||
| 6/24/2024 | Price change | $399,000-2.4%$166/sqft |
Source: REcolorado as distributed by MLS GRID #5862265 Report a problem | ||
| 6/17/2024 | Price change | $409,000-2.4%$170/sqft |
Source: REcolorado as distributed by MLS GRID #5862265 Report a problem | ||
| 5/28/2024 | Price change | $419,000-1.4%$175/sqft |
Source: REcolorado as distributed by MLS GRID #5862265 Report a problem | ||
| 5/11/2024 | Listed for sale | $425,000+41.7%$177/sqft |
Source: REcolorado as distributed by MLS GRID #5862265 Report a problem | ||
| 4/9/2024 | Sold | $300,000+53.8%$125/sqft |
Source: Public Record Report a problem | ||
| 6/18/2015 | Sold | $195,000+22.6%$81/sqft |
Source: Public Record Report a problem | ||
| 6/4/2004 | Sold | $159,000+87.1%$66/sqft |
Source: Public Record Report a problem | ||
| 11/21/1995 | Sold | $85,000+21.4%$35/sqft |
Source: Public Record Report a problem | ||
| 8/31/1994 | Sold | $70,000$29/sqft |
Source: Public Record Report a problem | ||
Public tax history
| Year | Property taxes | Tax assessment |
|---|---|---|
| 2025 | $1,759 +13.4% | $27,288 +21.7% |
| 2024 | $1,551 +6.2% | $22,418 -14.9% |
| 2023 | $1,460 -0.6% | $26,357 +30.7% |
| 2022 | $1,470 | $20,162 -2.8% |
| 2021 | -- | $20,742 +5.7% |
| 2020 | $1,409 +29.8% | $19,620 |
| 2019 | $1,085 | -- |
| 2018 | $1,085 +1.5% | $14,724 |
| 2017 | $1,070 | $14,724 +21.4% |
| 2016 | -- | $12,131 |
| 2015 | -- | $12,131 +23.5% |
| 2014 | $895 +9.4% | $9,823 +14.2% |
| 2013 | $818 | $8,600 |
| 2012 | -- | $8,600 |
| 2011 | $866 +2.7% | $8,600 -22.9% |
| 2010 | $843 -17.4% | $11,160 |
| 2009 | $1,020 | $11,160 -16.4% |
| 2008 | -- | $13,356 |
| 2007 | -- | $13,356 +4.9% |
| 2006 | -- | $12,728 |
| 2005 | -- | $12,728 -0.2% |
| 2002 | $940 +20.6% | $12,750 +27.1% |
| 2001 | $779 | $10,030 |
Find assessor info on the county website
Neighborhood: Meadow Hills
Nearby homes
- $354,2004 bd3 ba2.4k sqft15058 E Hampden Cir, Aurora, CO 80014Off Market
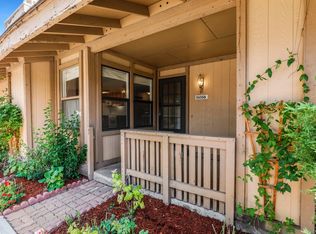
- $306,4003 bd2 ba2.4k sqft15062 E Hampden Cir, Aurora, CO 80014Off Market

- $360,0003 bd3 ba2.4k sqft15048 E Hampden Cir, Aurora, CO 80014Sold

- $333,8002 bd2 ba1.8k sqft15042 E Hampden Cir, Aurora, CO 80014Off Market
- $355,0004 bd3 ba1.9k sqft15068 E Hampden Cir, Aurora, CO 80014Sold
- $313,6003 bd2 ba1.8k sqft3530 S Fairplay Way, Aurora, CO 80014Off Market
- $288,9003 bd2 ba1.2k sqft3538 S Fairplay Way, Aurora, CO 80014Off Market
- $288,3003 bd3 ba1.5k sqft15072 E Hampden Cir, Aurora, CO 80014Off Market
Nearby schools
GreatSchools rating
- 4/10Independence Elementary SchoolGrades: PK-5Distance: 1.6 mi
- 5/10Laredo Middle SchoolGrades: 6-8Distance: 1.9 mi
- 5/10Smoky Hill High SchoolGrades: 9-12Distance: 1.8 mi
Schools provided by the listing agent
- Elementary: Independence
- Middle: Laredo
- High: Smoky Hill
- District: Cherry Creek 5
Source: REcolorado as distributed by MLS GRID. This data may not be complete. We recommend contacting the local school district to confirm school assignments for this home.
Get a cash offer in 3 minutes
Find out how much your home could sell for in as little as 3 minutes with a no-obligation cash offer.
Estimated market value
$383,600
Get a cash offer in 3 minutes
Find out how much your home could sell for in as little as 3 minutes with a no-obligation cash offer.
Estimated market value
$383,600
- Colorado
- Arapahoe County
- Aurora
- 80014
- Meadow Hills
- 15052 E Hampden Circle
Nearby cities
Nearby neighborhoods
Nearby zip codes
Other Aurora Topics
