Skip main navigation
Sold for $839,125
  • $839,125

    15052 Fillmore Way, Thornton, CO 80602

    5beds
    5,386sqft
    Single Family Residence
    Built in 2006
    9,776 Square Feet Lot
    $835,900 Zestimate®
    $156/sqft
    $3,851 Estimated rent

    Home value

    $835,900

    $794,000 - $886,000

    $3,851/mo

    Zestimate® history
    Loading
    Loading...

    Owner options

    List your home for rent

    $3,851/mo

    Rent Zestimate®

    Find your next renter with Zillow Rental Manager. Plus, with online applications, you can quickly screen prospective tenants – for free.

    Learn more

    $3,851/mo

    Rent Zestimate®

    Refinance and save

    $5,037/mo

    Est. payment

    Refinancing to a lower rate could help reduce your monthly payments and save thousands over the life of the loan.

    See today's rates

    $5,037/mo

    Est. payment

    Explore your selling options

    Work with a Zillow partner agent

    Leverage their expertise and Zillow's premium Showcase listings to get your home seen by more buyers.

    Get started

    List with your own agent

    Get your home in front of millions of buyers by listing it on Zillow.

    Learn how to do it

    Sell it yourself

    Take full control of how buyers see your home on Zillow by listing For Sale by Owner (FSBO).

    List your home

    What's special

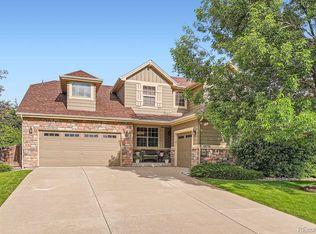
    Welcome to this exceptionally well-maintained, corner lot home offering space, light, and thoughtful upgrades throughout. With 5 bedrooms, 4 bathrooms, and the option for a 6th bedroom in the basement, this home is designed for flexibility and comfort. Step inside to lofty ceilings and abundant natural light that fill the living spaces, complemented by engineered hardwood flooring on the main level and in the upper-level primary suite and hallway. The open layout is ideal for both everyday living and entertaining, with built-in surround sound speakers in the living room, plus additional speakers in the basement and on the patio. The patio also includes a built-in grill and bar. Upstairs, enjoy mountain views from the west-facing bedrooms. The property has been meticulously maintained, with numerous updates already completed for the next owner’s peace of mind. Recent improvements include a new roof (2024) with impact-resistant shingles, a new hot water heater (2025), updated carpet throughout, and LED recessed lighting. The home includes a complete security system with window and door contacts, and 2 control panels. The basement has been fully finished to include a large rec room, a bar with a mini-fridge, a conforming bedroom, an exercise room, a bonus room, and a stylish 3/4 bath. Located in the sought-after Haven at York Street with access to a community pool, this home is within walking distance of an elementary school and Stargate Charter School. This is a rare opportunity to own a move-in ready home cared for with exceptional attention to detail, combining modern updates, functional space, and a prime location.

    Zillow last checked:

    Listing updated:

    Listed by:

    Paul Aceto PAUL@TheAcetoteam.com,

    New Vision Realty

    Bought with:

    Luke Angerhofer, 100018905

    Prestigio Real Estate

    Source: REcolorado as distributed by MLS GRID,MLS#: 2526893MLS Logo

    Facts & features

    Interior

    Bedrooms & bathrooms
    • Bedrooms: 5
    • Bathrooms: 4
    • Full bathrooms: 2
    • 3/4 bathrooms: 1
    • 1/2 bathrooms: 1
    • Main level bathrooms: 1
    Bedroom
    • Description: Engineered Hardwood Flooring
    • Features: Primary Suite
    • Level: Upper
    • Area: 341.25 Square Feet
    • Dimensions: 17.5 x 19.5
    Bedroom
    • Level: Upper
    • Area: 238 Square Feet
    • Dimensions: 14 x 17
    Bedroom
    • Description: Mountain Views
    • Level: Upper
    • Area: 170.5 Square Feet
    • Dimensions: 11 x 15.5
    Bedroom
    • Description: Mountain Views
    • Level: Upper
    • Area: 208 Square Feet
    • Dimensions: 13 x 16
    Bedroom
    • Description: Conforming W/ Egress
    • Level: Basement
    • Area: 221 Square Feet
    • Dimensions: 13 x 17
    Bathroom
    • Description: 5 Piece Bath
    • Features: Primary Suite
    • Level: Upper
    • Area: 210 Square Feet
    • Dimensions: 14 x 15
    Bathroom
    • Description: Double Vanity
    • Level: Upper
    • Area: 60 Square Feet
    • Dimensions: 5 x 12
    Bathroom
    • Level: Main
    • Area: 55 Square Feet
    • Dimensions: 5 x 11
    Bathroom
    • Level: Basement
    • Area: 72 Square Feet
    • Dimensions: 8 x 9
    Bonus room
    • Description: Optional 6th Bedroom If Closet Rod Is Added To Mechanical Room
    • Level: Basement
    • Area: 120 Square Feet
    • Dimensions: 10 x 12
    Dining room
    • Level: Main
    • Area: 169 Square Feet
    • Dimensions: 13 x 13
    Exercise room
    • Description: Includes Egress Window, Lacks Closet
    • Level: Basement
    • Area: 228 Square Feet
    • Dimensions: 12 x 19
    Family room
    • Description: High Ceilings
    • Level: Main
    • Area: 380 Square Feet
    • Dimensions: 19 x 20
    Family room
    • Level: Basement
    • Area: 717.5 Square Feet
    • Dimensions: 20.5 x 35
    Kitchen
    • Level: Main
    • Area: 165 Square Feet
    • Dimensions: 11 x 15
    Laundry
    • Level: Main
    • Area: 72.25 Square Feet
    • Dimensions: 8.5 x 8.5
    Living room
    • Description: Formal Living Room
    • Level: Main
    • Area: 195 Square Feet
    • Dimensions: 13 x 15
    Office
    • Level: Main
    • Area: 196 Square Feet
    • Dimensions: 14 x 14
    Sun room
    • Level: Main
    • Area: 110 Square Feet
    • Dimensions: 10 x 11
    Heating
    • Forced Air, Natural Gas
    Cooling
    • Central Air
    Appliances
    • Included: Bar Fridge, Dishwasher, Double Oven, Dryer, Gas Water Heater, Humidifier, Microwave, Range, Refrigerator, Self Cleaning Oven, Washer
    Features
    • Ceiling Fan(s), Eat-in Kitchen, Entrance Foyer, Five Piece Bath, Granite Counters, High Ceilings, High Speed Internet, Kitchen Island, Open Floorplan, Pantry, Primary Suite, Smoke Free, Sound System, Walk-In Closet(s), Wet Bar
    • Flooring: Carpet, Tile, Wood
    • Windows: Double Pane Windows, Window Coverings, Window Treatments
    • Basement: Finished,Full,Interior Entry,Sump Pump
    • Number of fireplaces: 1
    • Fireplace features: Family Room
    Interior area
    • Total structure area: 5,386
    • Total interior livable area: 5,386 sqft
    • Finished area above ground: 3,553
    • Finished area below ground: 1,733

    Property

    Parking
    • Total spaces: 3
    • Parking features: Concrete
    • Attached garage spaces: 3
    Features
    • Levels: Two
    • Stories: 2
    • Patio & porch: Front Porch, Patio
    • Exterior features: Barbecue, Gas Grill, Private Yard, Rain Gutters
    • Fencing: Full
    • Has view: Yes
    • View description: Mountain(s)
    Lot
    • Size: 9,776 sqft
    • Features: Corner Lot, Irrigated, Landscaped, Level, Sprinklers In Front, Sprinklers In Rear
    Details
    • Parcel number: R0169214
    • Special conditions: Standard

    Construction

    Type & style
    • Home type: SingleFamily
    • Architectural style: Traditional
    • Property subtype: Single Family Residence
    Materials
    • Brick, Frame, Wood Siding
    • Foundation: Concrete Perimeter
    • Roof: Composition
    Condition
    • Updated/Remodeled
    • Year built: 2006

    Utilities & green energy

    • Electric: 220 Volts
    • Sewer: Public Sewer
    • Water: Public
    • Utilities for property: Cable Available, Electricity Connected, Natural Gas Connected, Phone Available

    Community & neighborhood

    Security
    • Security features: Carbon Monoxide Detector(s), Security System, Smoke Detector(s), Video Doorbell
    Location
    • Region: Thornton
    • Subdivision: The Haven At York Street

    HOA & financial

    HOA
    • Has HOA: Yes
    • HOA fee: $110 monthly
    • Amenities included: Clubhouse, Park, Playground, Pool, Trail(s)
    • Services included: Maintenance Grounds
    • Association name: The Haven at York Street
    • Association phone: 303-952-4004

    Other

    Other facts
    • Listing terms: Cash,Conventional,FHA,VA Loan
    • Ownership: Individual
    • Road surface type: Paved

    Price history

    DateEventPrice
    5/22/2026Sold$839,125-1%$156/sqft
    Source: REcolorado as distributed by MLS GRID #2526893 Report a problem
    5/8/2026Pending sale$847,500$157/sqft
    Source: REcolorado as distributed by MLS GRID #2526893 Report a problem
    4/30/2026Price change$847,500-1.3%$157/sqft
    Source: REcolorado as distributed by MLS GRID #2526893 Report a problem
    4/17/2026Price change$859,000-1.8%$159/sqft
    Source: REcolorado as distributed by MLS GRID #2526893 Report a problem
    4/2/2026Listed for sale$874,500+103.8%$162/sqft
    Source: REcolorado as distributed by MLS GRID #2526893 Report a problem
    6/26/2007Sold$429,200$80/sqft
    Source: Public Record Report a problem

    Public tax history

    YearProperty taxesTax assessment
    2025$5,182 +1%$47,940 -10.9%
    2024$5,129 +16.2%$53,780
    2023$4,413 -3.2%$53,780 +34.2%
    2022$4,559 $40,060 -2.8%
    2021-- $41,200 +3.9%
    2020$4,409 $39,640 -0.2%
    2019$4,409 +3.8%$39,720 +7.6%
    2018$4,247 $36,910
    2017$4,247 $36,910 +5.9%
    2016-- $34,840
    2015$3,744 $34,840 +3.8%
    2014-- $33,560
    2013-- $33,560 -1.7%
    2012-- $34,150 -2.4%
    2011-- $35,000 +4.4%
    2010-- $33,520
    2009-- $33,520 -0.3%
    2008-- $33,630
    2007-- $33,630

    Find assessor info on the county website

    Neighborhood: The Haven at York St

    Nearby schools

    GreatSchools rating
    Schools provided by the listing agent
    • Elementary: Silver Creek
    • Middle: Rocky Top
    • High: Mountain Range
    • District: Adams 12 5 Star Schl

    Source: REcolorado as distributed by MLS GRID. This data may not be complete. We recommend contacting the local school district to confirm school assignments for this home.

    Get a cash offer in 3 minutes
    Find out how much your home could sell for in as little as 3 minutes with a no-obligation cash offer.
    Estimated market value
    $835,900
    Get a cash offer in 3 minutes
    Find out how much your home could sell for in as little as 3 minutes with a no-obligation cash offer.
    Estimated market value
    $835,900