Skip main navigation
Sold for $1,295,000
  • $1,295,000

    15052 Holly Trace Ln, Manassas, VA 20112

    5beds
    5,185sqft
    Single Family Residence
    Built in 2019
    0.47 Acres Lot
    $1,319,100 Zestimate®
    $250/sqft
    $5,398 Estimated rent

    Home value

    $1,319,100

    $1.25M - $1.39M

    $5,398/mo

    Zestimate® history
    Loading
    Loading...

    Owner options

    List your home for rent

    $5,398/mo

    Rent Zestimate®

    Find your next renter with Zillow Rental Manager. Plus, with online applications, you can quickly screen prospective tenants – for free.

    Learn more

    $5,398/mo

    Rent Zestimate®

    Refinance and save

    $8,022/mo

    Est. payment

    Refinancing to a lower rate could help reduce your monthly payments and save thousands over the life of the loan.

    See today's rates

    $8,022/mo

    Est. payment

    Explore your selling options

    Work with a Zillow partner agent

    Leverage their expertise and Zillow's premium Showcase listings to get your home seen by more buyers.

    Get started

    List with your own agent

    Get your home in front of millions of buyers by listing it on Zillow.

    Learn how to do it

    Sell it yourself

    Take full control of how buyers see your home on Zillow by listing For Sale by Owner (FSBO).

    List your home

    What's special

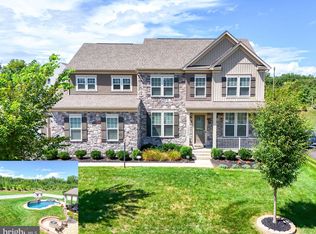
    This is the one! Dream home with private pool oasis totalling over 200k for the pool, patio and outdoor kitchen! Over 5000 square feet, Stanley Martin built, just 5 years young and featuring every up-grade on almost a half-acre corner lot. Welcome home to your front porch that opens up to a stunning property on three finished levels. The main level features all the things you could wish for including a SHOWSTOPPER KITCHEN with oversized island, quartz counters, gas cooktop, double wall ovens, a walk-in pantry and all the bells and whistles! Step through the sliding glass doors out onto your custom multi-zone paver patio that flanks your private heated four zone POOL including attached spa and waterfall, full designer lighting too! The outdoor kitchen is a jaw-dropper with Ferno Venetzia wood fired Pizza oven, Blaze grill and fridge and plenty of bar seating for your pool parties! After a day swimming in the pool and soaking in the hot tub, you'll love roasting s'mores over your firepit and relaxing on the custom wrap around high end furniture. Head back inside to cozy up to the gas powered fireplace in the great room with elegant 10ft high coffered ceilings and attached sunroom bumpout. There is a mudroom off of the garage and a crisp on trend powder room with the formal dining room and flexible den space in the front of the home. Step upstairs to the bedroom level with four beds including a luxurious primary suite with seating area, multiple walk-in closet spaces and a top-tier bathroom with oversized walk-in shower and separate vanities and a water closet. A secondary suite has an attached full bath! All of the bedrooms are generously sized with great closets with the other two bedrooms up here sharing the full bath in the hallway. The lower level will not disappoint! With an expansive rec room and wide walk-up stairs to the pool, you can bring the party in here on rainy days! You'll love the layout with a bonus full fifth bedroom guest suite with full bath and additional storage and even a separate home gym! There is plumbing already set up for a wet bar. You will also love that there is not a stitch of carpet anywhere in this home! The location is close to the I-95 transportation corridor and is zoned for the most sought after school zones in the area: Ashland Elementary, Benton Middle and Colgan High School, so you are set for the long haul! What a fabulous investment with all the improvements you could wish for already done for you in this turn-key HGTV worthy and envy-inducing quality newer construction. Special financing available with Project My Home and the home is enrolled in a premium home warranty that can be offered to the buyer upon closing. Don't miss it!

    Zillow last checked:

    Listing updated:

    Listed by:

    Meg Czapiewski 571-264-1867,

    EXP Realty, LLC,

    Listing Team: Honorable Service Realty Group, Co-Listing Team: Honorable Service Realty Group,Co-Listing Agent: Renee Conrad 703-705-1212,

    EXP Realty, LLC

    Bought with:

    Donnie Anderson JR., 680318

    Samson Properties

    Source: Bright MLS,MLS#: VAPW2078382MLS Logo

    Facts & features

    Interior

    Bedrooms & bathrooms
    • Bedrooms: 5
    • Bathrooms: 5
    • Full bathrooms: 4
    • 1/2 bathrooms: 1
    • Main level bathrooms: 1
    Rooms
    • Room types: Dining Room, Primary Bedroom, Bedroom 2, Bedroom 3, Bedroom 4, Bedroom 5, Kitchen, Family Room, Den, Sun/Florida Room, Exercise Room, Laundry, Recreation Room, Bathroom 2, Bathroom 3, Primary Bathroom, Full Bath
    Basement
    • Area: 1806
    Heating
    • Forced Air, Natural Gas
    Cooling
    • Central Air, Electric
    Appliances
    • Included: Microwave, Cooktop, Dishwasher, Disposal, Dryer, Oven, Refrigerator, Stainless Steel Appliance(s), Washer, Water Heater, Gas Water Heater
    • Laundry: Laundry Room, Mud Room
    Features
    • Ceiling Fan(s), Family Room Off Kitchen, Open Floorplan, Kitchen Island, Kitchen - Gourmet, Pantry, Primary Bath(s), Walk-In Closet(s)
    • Basement: Windows,Walk-Out Access,Rear Entrance,Interior Entry,Exterior Entry,Improved,Heated,Finished
    • Number of fireplaces: 1
    Interior area
    • Total structure area: 5,451
    • Total interior livable area: 5,185 sqft
    • Finished area above ground: 3,645
    • Finished area below ground: 1,540

    Property

    Parking
    • Total spaces: 4
    • Parking features: Garage Faces Front, Attached, Driveway
    • Attached garage spaces: 2
    • Uncovered spaces: 2
    Accessibility
    • Accessibility features: None
    Features
    • Levels: Three
    • Stories: 3
    • Patio & porch: Patio, Porch
    • Exterior features: Barbecue, Extensive Hardscape, Lighting
    • Has private pool: Yes
    • Pool features: Heated, In Ground, Pool/Spa Combo, Private
    • Fencing: Back Yard,Privacy,Vinyl
    Lot
    • Size: 0.47 Acres
    • Features: Corner Lot
    Details
    • Additional structures: Above Grade, Below Grade
    • Parcel number: 7991532566
    • Zoning: SR1-C
    • Special conditions: Standard

    Construction

    Type & style
    • Home type: SingleFamily
    • Architectural style: Colonial
    • Property subtype: Single Family Residence
    Materials
    • Mixed
    • Foundation: Concrete Perimeter
    Condition
    • Excellent
    • New construction: No
    • Year built: 2019
    Details
    • Builder name: Stanley Martin

    Utilities & green energy

    • Sewer: Public Sewer
    • Water: Public

    Community & HOA

    Community
    • Subdivision: None Available
    HOA
    • Has HOA: Yes
    • HOA fee: $101 monthly
    Location
    • Region: Manassas

    Financial & listing details

    • Price per square foot: $250/sqft
    • Tax assessed value: $945,300
    • Annual tax amount: $9,523
    • Date on market: 9/5/2024
    • Listing agreement: Exclusive Right To Sell
    • Listing terms: Cash,Conventional,FHA,VA Loan
    • Inclusions: Custom Seating Around Firepit, Outdoor Kitchen Including Pizza Oven, Grill And Fridge, Wine Fridge.
    • Ownership: Fee Simple

    Price history

    DateEventPrice
    10/7/2024Sold$1,295,000$250/sqft
    Source: Bright MLS #VAPW2078382 Report a problem
    10/3/2024Pending sale$1,295,000$250/sqft
    Source: Bright MLS #VAPW2078382 Report a problem
    9/8/2024Contingent$1,295,000$250/sqft
    Source: Bright MLS #VAPW2078382 Report a problem
    9/5/2024Listed for sale$1,295,000$250/sqft
    Source: Bright MLS #VAPW2078382 Report a problem

    Public tax history

    YearProperty taxesTax assessment
    2025$10,774 $1,098,800 +16.2%
    2024-- $945,300 +1.6%
    2023-- $930,800 +2.7%
    2022$44 +12%$905,900 +17.1%
    2021$39 -99.6%$773,800 +7.6%
    2020$8,793 +783.2%$719,100 +336.1%
    2019$996 $164,900
    Find assessor info on the county website

    Neighborhood: 20112

    Nearby schools

    GreatSchools rating
    Schools provided by the listing agent
    • Elementary: Ashland
    • Middle: Benton
    • High: Charles J. Colgan Senior
    • District: Prince William County Public Schools

    Source: Bright MLS. This data may not be complete. We recommend contacting the local school district to confirm school assignments for this home.

    Get a cash offer in 3 minutes
    Find out how much your home could sell for in as little as 3 minutes with a no-obligation cash offer.
    Estimated market value
    $1,319,100
    Get a cash offer in 3 minutes
    Find out how much your home could sell for in as little as 3 minutes with a no-obligation cash offer.
    Estimated market value
    $1,319,100