Welcome home to this beautifully maintained Constantine property offering the perfect combination of comfort, charm, and functional living space both inside and out. From the moment you arrive, you'll appreciate the inviting feel and pride of ownership throughout this move-in ready home.
Inside, the home features spacious living areas filled with natural light, beautiful hardwood floors in the living room and upstairs bedrooms, and a warm, welcoming layout designed for everyday living and entertaining alike. The kitchen and living spaces flow comfortably together, creating an ideal setup for gatherings, relaxing evenings at home, or hosting friends and family.
The finished basement adds an incredible amount of additional living space and flexibility, perfect for a second family room, recreation area, game room, workout space, home office, or whatever best fits your lifestyle. A walk-out slider provides easy access to the backyard and creates a seamless indoor-outdoor feel. Welcome home to this beautifully maintained Constantine property offering the perfect combination of comfort, charm, and functional living space both inside and out. From the moment you arrive, you'll appreciate the inviting feel and pride of ownership throughout this move-in ready home.
Inside, the home features spacious living areas filled with natural light, beautiful hardwood floors in the living room and upstairs bedrooms, and a warm, welcoming layout designed for everyday living and entertaining alike. The kitchen and living spaces flow comfortably together, creating an ideal setup for gatherings, relaxing evenings at home, or hosting friends and family.
The finished basement adds an incredible amount of additional living space and flexibility, perfect for a second family room, recreation area, game room, workout space, home office, or whatever best fits your lifestyle. A walk-out slider provides easy access to the backyard and creates a seamless indoor-outdoor feel.
Step outside and enjoy your own private backyard retreat featuring a beautiful in-gorund pool, ideal for cooling off during warm Michigan summers, entertaining guests, or simply relaxing after a long day. The spacious yard offers plenty of room for outdoor activities, summer barbecues, pets, gardening, or enjoying peaceful evenings outdoors.
Conveniently located near local schools, parks, restaurants, and everyday amenities, this home offers the charm of small-town living while still providing easy access to everything you need. Whether you're looking for extra living space, a backyard built for entertaining, or a home that has been lovingly cared for over the years, this property is ready to welcome its next owner. Schedule your private tour with the Listing Agent today!
Sold
Street View
$249,900
15052 N Northpark Dr, Constantine, MI 49042
3beds
2,100sqft
Single Family Residence
Built in 1968
0.32 Acres Lot
$250,000 Zestimate®
$119/sqft
$1,582 Estimated rent
Home value
$250,000
$228,000 - $275,000
$1,582/mo
Zestimate® history
Owner options
List your home for rent
$1,582/mo
Rent Zestimate®
Find your next renter with Zillow Rental Manager. Plus, with online applications, you can quickly screen prospective tenants – for free.
$1,582/mo
Rent Zestimate®
Refinance and save
$1,699/mo
Est. payment
Refinancing to a lower rate could help reduce your monthly payments and save thousands over the life of the loan.
$1,699/mo
Est. payment
Explore your selling options
Work with a Zillow partner agent
Leverage their expertise and Zillow's premium Showcase listings to get your home seen by more buyers.
Get startedList with your own agent
Get your home in front of millions of buyers by listing it on Zillow.
Learn how to do itSell it yourself
Take full control of how buyers see your home on Zillow by listing For Sale by Owner (FSBO).
List your homeWhat's special
Private backyard retreat
Zillow last checked:
Listing updated:
Listed by:
Kyle J McMaster 269-303-2354,
Five Star Real Estate-Portage,
Keenan A Millar 269-370-7039,
Five Star Real Estate-Portage
Bought with:
Thomas Reed, 6501460966
Berkshire Hathaway HomeServices Michigan Real Estate
Source: MichRIC,MLS#: 26021528
Facts & features
Interior
Bedrooms & bathrooms
- Bedrooms: 3
- Bathrooms: 1
- Full bathrooms: 1
- Main level bedrooms: 3
Primary bedroom
- Level: Main
- Area: 150
- Dimensions: 15.00 x 10.00
Bedroom 2
- Level: Main
- Area: 132
- Dimensions: 12.00 x 11.00
Bedroom 3
- Level: Main
- Area: 130
- Dimensions: 13.00 x 10.00
Primary bathroom
- Level: Main
- Area: 63
- Dimensions: 9.00 x 7.00
Den
- Level: Basement
- Area: 143
- Dimensions: 13.00 x 11.00
Kitchen
- Level: Main
- Area: 90
- Dimensions: 10.00 x 9.00
Laundry
- Level: Basement
- Area: 320
- Dimensions: 32.00 x 10.00
Living room
- Level: Main
- Area: 228
- Dimensions: 19.00 x 12.00
Recreation
- Level: Basement
- Area: 462
- Dimensions: 42.00 x 11.00
Heating
- Forced Air
Cooling
- Central Air
Appliances
- Included: Humidifier, Dishwasher, Freezer, Microwave, Range, Refrigerator, Water Softener Owned
- Laundry: In Basement
Features
- Ceiling Fan(s)
- Flooring: Wood
- Windows: Storms, Screens, Insulated Windows, Window Treatments
- Basement: Full
- Has fireplace: No
Interior area
- Total structure area: 1,200
- Total interior livable area: 2,100 sqft
- Finished area below ground: 900
Property
Parking
- Total spaces: 2
- Parking features: Attached, Garage Door Opener
- Garage spaces: 2
Features
- Stories: 1
- Has private pool: Yes
- Pool features: In Ground
Lot
- Size: 0.32 Acres
- Dimensions: 100 x 140
- Features: Shrubs/Hedges
Details
- Additional structures: Shed(s)
- Parcel number: 00309000200
Construction
Type & style
- Home type: SingleFamily
- Architectural style: Ranch
- Property subtype: Single Family Residence
Materials
- Brick
- Roof: Composition
Condition
- New construction: No
- Year built: 1968
Utilities & green energy
- Sewer: Septic Tank
- Water: Well
- Utilities for property: Natural Gas Available, Electricity Available, Cable Available, Natural Gas Connected, Cable Connected
Community & HOA
Location
- Region: Constantine
Financial & listing details
- Price per square foot: $119/sqft
- Tax assessed value: $71,857
- Annual tax amount: $754
- Date on market: 5/12/2026
- Listing terms: Cash,FHA,VA Loan,USDA Loan,Conventional
- Electric utility on property: Yes
- Road surface type: Paved
Price history
| Date | Event | Price |
|---|---|---|
| 7/8/2026 | Sold | $249,900$119/sqft |
Source:  MichRIC #26021528 Report a problem MichRIC #26021528 Report a problem | ||
| 5/18/2026 | Pending sale | $249,900$119/sqft |
Source: MichRIC #26021528 Report a problem | ||
| 5/12/2026 | Listed for sale | $249,900+6.3%$119/sqft |
Source: MichRIC #26021528 Report a problem | ||
| 3/20/2026 | Listing removed | -- |
Source: Owner Report a problem | ||
| 3/13/2026 | Listed for sale | $235,000+62.1%$112/sqft |
Source: Owner Report a problem | ||
| 8/10/2020 | Sold | $145,000+11.6%$69/sqft |
Source: Public Record Report a problem | ||
| 6/15/2015 | Sold | $129,900$62/sqft |
Source: Public Record Report a problem | ||
| 4/16/2015 | Pending sale | $129,900$62/sqft |
Source: RE/MAX Elite Group #15012683 Report a problem | ||
| 3/26/2015 | Listed for sale | $129,900+18.2%$62/sqft |
Source: RE/MAX Elite Group #15012683 Report a problem | ||
| 9/14/2011 | Sold | $109,900$52/sqft |
Source: Public Record Report a problem | ||
| 7/31/2011 | Listed for sale | $109,900$52/sqft |
Source: Listhub #11042048 Report a problem | ||
Public tax history
| Year | Property taxes | Tax assessment |
|---|---|---|
| 2025 | $1,938 +3.8% | $94,000 +13.5% |
| 2024 | $1,868 +1.2% | $82,800 +12.7% |
| 2023 | $1,845 | $73,500 +5.6% |
| 2022 | -- | $69,600 +13.7% |
| 2021 | $1,791 | $61,200 +47.8% |
| 2020 | -- | $41,400 +7% |
| 2018 | -- | $38,700 +9% |
| 2017 | -- | $35,500 -0.6% |
| 2016 | -- | $35,700 -1.9% |
| 2015 | -- | $36,400 +5.8% |
| 2014 | -- | $34,400 +4.6% |
| 2012 | -- | $32,900 -10.8% |
| 2011 | -- | $36,900 +7.3% |
| 2010 | -- | $34,400 -12.2% |
| 2009 | -- | $39,200 -6.7% |
| 2008 | -- | $42,000 +7.1% |
| 2007 | -- | $39,200 -12.3% |
| 2006 | -- | $44,700 +3.7% |
| 2005 | -- | $43,100 +1.2% |
| 2004 | -- | $42,600 -3.8% |
| 2003 | -- | $44,300 |
Find assessor info on the county website
Neighborhood: 49042
Nearby homes
- $220,0003 bd1 ba1.2k sqft15072 N Northpark Dr, Constantine, MI 49042Sold

- $179,8003 bd2 ba1.1k sqft15060 Country Ln, Constantine, MI 49042Off Market
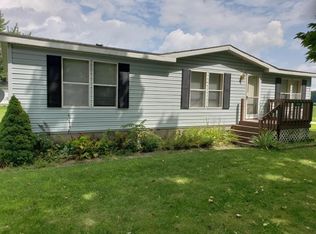
- $240,800-- bd1 ba1.1k sqft64517 Us Highway 131 N, Constantine, MI 49042Off Market
- $276,2003 bd2 ba-- sqft15040 A Country Ln, Constantine, MI 49042Off Market

- $10,0000.32 Acres64550 W Northpark Dr, Constantine, MI 49042Sold
- $207,4003 bd1 ba1k sqft15092 N Northpark Dr, Constantine, MI 49042Off Market
- $254,000-- bd2 ba1.7k sqft15031 N Northpark Dr, Constantine, MI 49042Off Market
- $307,1003 bd2 ba1k sqft15064 Country Ln, Constantine, MI 49042Off Market
Nearby schools
GreatSchools rating
- NAEastside Elementary SchoolGrades: PK-2Distance: 1.8 mi
- 7/10Constantine Middle SchoolGrades: 6-8Distance: 1.7 mi
- 6/10Constantine High SchoolGrades: 9-12Distance: 1.8 mi
Get a cash offer in 3 minutes
Find out how much your home could sell for in as little as 3 minutes with a no-obligation cash offer.
Estimated market value
$250,000
Get a cash offer in 3 minutes
Find out how much your home could sell for in as little as 3 minutes with a no-obligation cash offer.
Estimated market value
$250,000
- Michigan
- Saint Joseph County
- Constantine
- 49042
- 15052 N Northpark Dr
Nearby cities
Nearby zip codes
Other Constantine Topics
