Skip main navigation
Closed
  • $221,000

    15052 Primrose Ln, Middlefield, OH 44062

    3beds
    1,294sqft
    Condominium
    Built in 2001
    -- sqft lot
    $244,400 Zestimate®
    $171/sqft
    $1,944 Estimated rent

    Home value

    $244,400

    Estimated sales range

    Not available

    $1,944/mo

    Zestimate® history
    Loading
    Loading...

    Owner options

    List your home for rent

    $1,944/mo

    Rent Zestimate®

    Find your next renter with Zillow Rental Manager. Plus, with online applications, you can quickly screen prospective tenants – for free.

    Learn more

    $1,944/mo

    Rent Zestimate®

    Refinance and save

    $1,765/mo

    Est. payment

    Refinancing to a lower rate could help reduce your monthly payments and save thousands over the life of the loan.

    See today's rates

    $1,765/mo

    Est. payment

    Explore your selling options

    Work with a Zillow partner agent

    Leverage their expertise and Zillow's premium Showcase listings to get your home seen by more buyers.

    Get started

    List with your own agent

    Get your home in front of millions of buyers by listing it on Zillow.

    Learn how to do it

    Sell it yourself

    Take full control of how buyers see your home on Zillow by listing For Sale by Owner (FSBO).

    List your home

    What's special

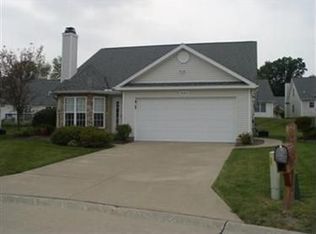
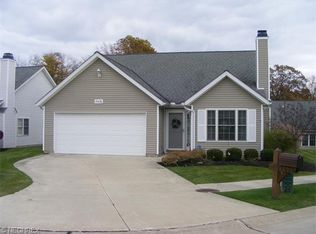
    Discover the ease of single-floor living in this charming ranch-style condo in Middlefield. This home features a spacious layout, including three bedrooms and two full bathrooms, making it just right whether you’re nesting or hosting. The heart of this home is the expansive living room, kitchen, and dining area with soaring ceilings. The primary bedroom is a retreat of its own with a sizeable walk-in closet and an en-suite bathroom, ensuring privacy and comfort. Another bedroom doubles cleverly as a den or guest room, complete with sliding doors that lead out to a concrete patio—perfect for morning coffees or catching up on a good book. Last but certainly not least, convenience is key with a laundry room accessible right off the attached garage. No more lugging laundry up and down stairs! Plus, recent updates mean the furnace, central air, carpet, and laminate flooring are all ready to go, letting you skip the hassle of immediate renovations.

    Zillow last checked:

    Listing updated:

    Listed by:

    Toni Bowers tonibowers@howardhanna.com216-337-6595,

    Howard Hanna

    Bought with:

    Toni Bowers, 331665

    Howard Hanna

    Source: MLS Now,MLS#: 5074852Originating MLS: Lake Geauga Area Association of REALTORS

    Facts & features

    Interior

    Bedrooms & bathrooms
    • Bedrooms: 3
    • Bathrooms: 2
    • Full bathrooms: 2
    • Main level bathrooms: 2
    • Main level bedrooms: 3
    Primary bedroom
    • Level: First
    • Dimensions: 13 x 12
    Bedroom
    • Level: First
    • Dimensions: 12 x 11
    Bedroom
    • Level: First
    • Dimensions: 11 x 10
    Dining room
    • Level: First
    • Dimensions: 19 x 9
    Kitchen
    • Level: First
    • Dimensions: 10 x 9
    Living room
    • Level: First
    • Dimensions: 16 x 14
    Heating
    • Forced Air, Gas
    Cooling
    • Central Air
    Appliances
    • Included: Dryer, Dishwasher, Range, Refrigerator, Washer
    • Laundry: Laundry Room
    Features
    • Has basement: No
    • Number of fireplaces: 1
    Interior area
    • Total structure area: 1,294
    • Total interior livable area: 1,294 sqft
    • Finished area above ground: 1,294

    Property

    Parking
    • Parking features: Attached, Garage
    • Attached garage spaces: 2
    Features
    • Levels: One
    • Stories: 1
    • Patio & porch: Patio
    Lot
    • Size: 10,454 sqft
    Details
    • Parcel number: 19081094
    • Special conditions: Estate

    Construction

    Type & style
    • Home type: Condo
    • Architectural style: Ranch
    • Property subtype: Condominium
    Materials
    • Vinyl Siding
    • Roof: Asphalt,Fiberglass
    Condition
    • Updated/Remodeled
    • Year built: 2001

    Utilities & green energy

    • Sewer: Public Sewer
    • Water: Public

    Community & neighborhood

    Location
    • Region: Middlefield
    • Subdivision: High Pointe/Geauga Condo Ph 06

    HOA & financial

    HOA
    • Has HOA: Yes
    • HOA fee: $230 monthly
    • Services included: Maintenance Grounds, Snow Removal
    • Association name: To Follow

    Other

    Other facts
    • Listing agreement: Exclusive Right To Sell

    Price history

    DateEventPrice
    12/11/2024Sold$221,000-3.9%$171/sqft
    Source: Public Record Report a problem
    11/14/2024Pending sale$229,900$178/sqft
    Source: MLS Now #5074852 Report a problem
    10/4/2024Listed for sale$229,900+64.2%$178/sqft
    Source: MLS Now #5074852 Report a problem
    9/26/2017Sold$140,000-3.4%$108/sqft
    Source: MLS Now #3921889 Report a problem
    8/15/2017Pending sale$145,000$112/sqft
    Source: Keller Williams Greater Cleveland NE #3921889 Report a problem
    7/12/2017Listed for sale$145,000-2%$112/sqft
    Source: Keller Williams Grt Cleve NE #3921889 Report a problem
    3/28/2001Sold$148,000$114/sqft
    Source: Public Record Report a problem

    Public tax history

    YearProperty taxesTax assessment
    2025$1,944 -15.5%$59,890
    2024$2,301 -1.9%$59,890
    2023$2,346 +11%$59,890 +31.8%
    2022$2,113 -0.2%$45,430
    2021$2,117 -3.2%$45,430
    2020$2,186 -7.5%$45,430
    2019$2,363 -0.1%$45,430
    2018$2,365 0%$45,430
    2017$2,365 +10.1%$45,430 -3.9%
    2016$2,149 +2.2%$47,260
    2015$2,103 +9.6%$47,260
    2014$1,919 +1.2%$47,260
    2013$1,896 -1.1%$47,260
    2012$1,918 -0.9%$47,260
    2011$1,935 +0.9%$47,260 -0.7%
    2010$1,917 +2.9%$47,610
    2009$1,863 -0.4%$47,610
    2008$1,870 -0.5%$47,610
    2007$1,880 +6%$47,610
    2006$1,773 -2.6%$47,610
    2005$1,820 -5%$47,610 +5.4%
    2004$1,915 -1%$45,190
    2003$1,934 +0.8%$45,190
    2002$1,918 +1091.7%$45,190 +1118.1%
    2001$161 $3,710
    2000-- --

    Find assessor info on the county website

    Neighborhood: 44062

    Nearby schools

    GreatSchools rating
    Schools provided by the listing agent
    • District: Cardinal LSD - 2802

    Source: MLS Now. This data may not be complete. We recommend contacting the local school district to confirm school assignments for this home.

    Get a cash offer in 3 minutes
    Find out how much your home could sell for in as little as 3 minutes with a no-obligation cash offer.
    Estimated market value
    $244,400
    Get a cash offer in 3 minutes
    Find out how much your home could sell for in as little as 3 minutes with a no-obligation cash offer.
    Estimated market value
    $244,400